
BEDS2
BATHS2 full
SQUARE FEET1,476
MLS#B26072176
STATUSActive
PROPERTY TYPEResidential - Townhouse
SUBDIVISIONNORTHWOOD II
Property Description
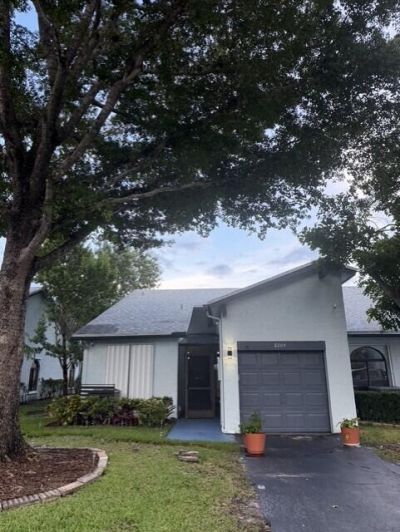
Extremely Beautiful Full Upgraded 2 Bedroom 2 Bathroom Home-Welcome to this stunning and beautifully upgraded 2-beds 2-baths property, where modern elegance meets comfort and functionality. Every detail has been thoughtfully designed with a sophisticated white, gray, and black colors palette, creating a clean, modern, and luxurious atmosphere throughout the home. Roof Covered by HOA, Low HOA, No HOA approval required, HOA only $295, few steps from the POOL, remote control blind, Hurricane Shutters, Custom closet systems installed in all closets, Energy-efficient LED lighting throughout, and attached garage, Move-in-ready and This is more than a property it feels like home from the moment you walk through the door. In just a few seconds, you'll understand why this is your home.
Property Features
Property Type: Residential - Townhouse
Cooling: Central Air, Electric
Garage: 1 car attached
Heating: Central, Electric
Lot Size: 0.10 Acres
Roof Type: Shingle
Stories: 1.0
Taxes: $8,350
Year Built: 1991
Amenities
High Ceilings
Kitchen Island
Vaulted Ceiling(s)
Walk-In Closet(s)
Feature Descriptions
Accessibility: Accessible Bedroom, Accessible Central Living Area, Accessible Entrance, Accessible Kitchen Appliances,
Appliances: Dryer, Disposal, Dishwasher, Electric Range, Microwave, Refrigerator, Washer, Wine Refrigerator
Association: J&L Property Management
Association Amenities: Clubhouse, Pool
Association Fee Includes: Maintenance Grounds, Common Areas, Roof Repairs
Days on Site: 5
Exterior: Stucco, CBS
Fencing: None
Flooring: Ceramic Tile, Vinyl
Furnished: Unfurnished
Guest House Y/N: No
HOA Fee: $295/ Monthly
Laundry: Laundry Closet, In Kitchen, Laundry Room
Lot: Cul-De-Sac, Corner Lot
Lot: Cul-De-Sac, Corner Lot
Parcel#: 494105151620
Parking: Asphalt, Concrete, Garage Door Opener, Garage, Attached Garage, Attached
Parking Notes: Asphalt, Concrete, Garage Door Opener, Garage, Attache
Patio/Porch: Patio - Open, Patio
Pets Allowed: Yes, Pet Restrictions Possible
Restrictions: See Remarks
Security: Secured Garage/Parking, Smoke Detector(s), Security System Leased, Security System
Security: yes
Sewer: Public Sewer
Special View Info: Garden, Clubhouse
SQFT Living: 1256
Structure Type: Villa
Total Rooms: 4
Utilities: Cable Available, Electricity Available, Sewer Available, Water Available
Utilities: Cable Available, Electricity Available, Sewer Available, Water Available
Water: Public
Waterfront Features: None
Windows: Blinds, Storm Window(s), Shutters
Room Sizes
Kitchen: 9 X 20 Level First
Living Room: 12 X 29 Level First
Primary Bedroom: 11 X 13 Level First
Bedroom 2: 10 X 10 Level First
Local Schools
High School: J. P. Taravella
Middle School: Millennium 6-12 Collegiate Academy
Elementary School: Challenger
Listed By / Shown By
Listed By
Agency Name: JC Realty Group Inc.
Agency Phone: 954-757-8220
Shown By
Agency Title: Realty 100
Agency Phone: 954-859-2100

Estimate Your Payment
Estimated Payment
$ 1,725.38 per month $910.26 Principal & Interest $695.83 Property Tax $119.29 Homeowner's Insurance
8204 NW 100th Lane | MLS# B26072176
This townhouse located at 8204 NW 100th Lane, Tamarac, FL 33321 is currently listed for sale with an asking price of $409,000. This property was built in 1991 and has 2 bedrooms and 2 full baths with 1476 sq. ft. NW 100th Lane is located in the NORTHWOOD II subdivision. Search NORTHWOOD II real estate on www.realty100.com today.