
BEDS3
BATHS2 full
SQUARE FEET1,980
MLS#B26068075
STATUSActive
PROPERTY TYPEResidential - Single Family
SUBDIVISIONMACKLE PARK PLAT
Property Description
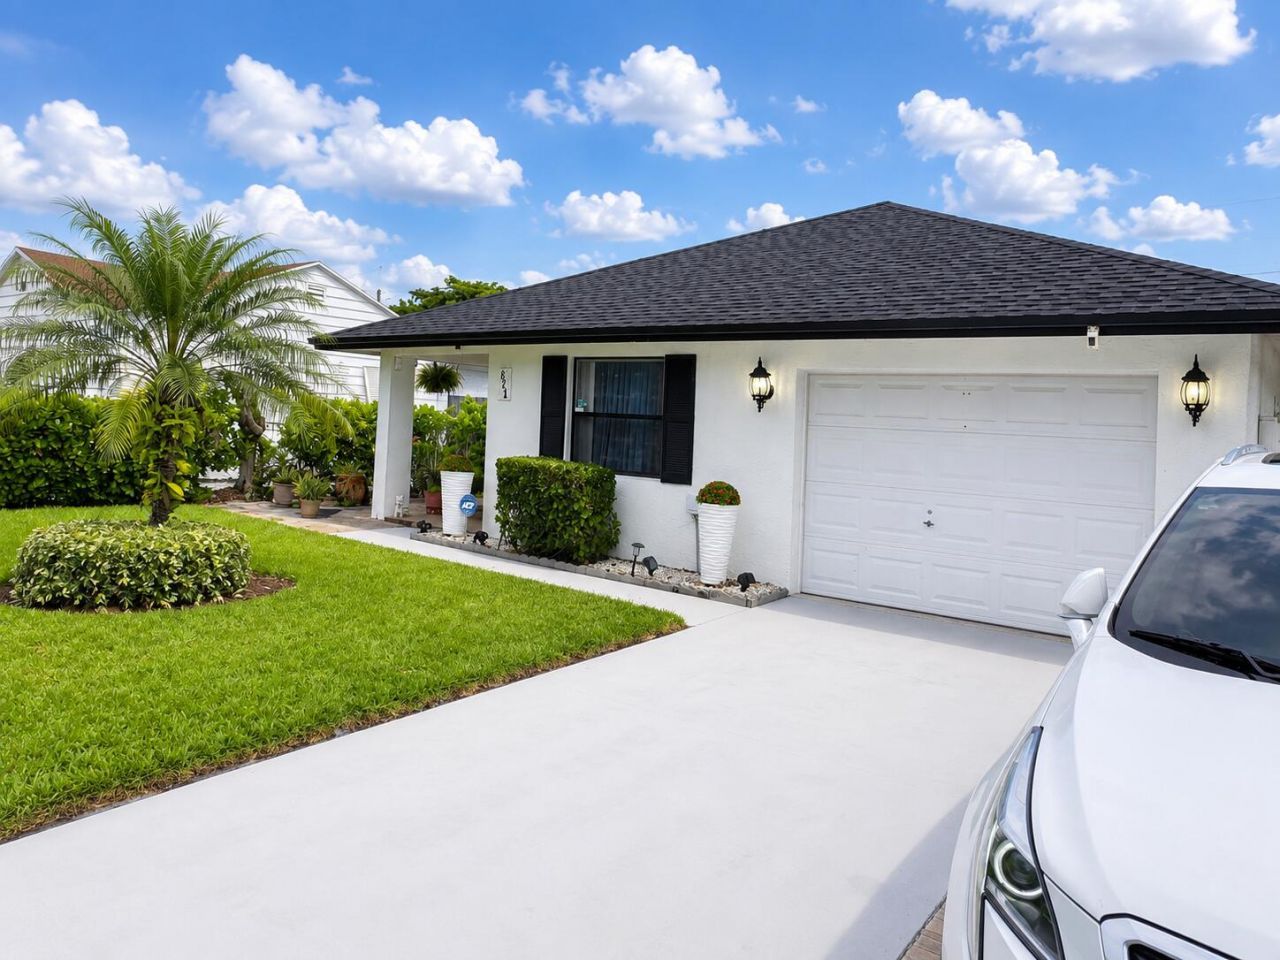
Welcome to 821 Hampton! Beautifully updated 3-bedroom, 2-bath home built in 2000, featuring a new roof (2024), impact doors, new water heater (2024), updated A/C, and remodeled kitchen and bathrooms. Enjoy a spacious backyard with an above-ground pool, outdoor kitchen/entertaining area, and access on both sides with space for boat parking. Conveniently located near I-95, a college, and just a couple of blocks from a park with a splash pad. A wonderful opportunity to enjoy the South Florida lifestyle. Schedule your showing today! Garage has been converted into an additional room with a separate entrance. Buyer may convert the space back to a garage after closing if desired.
Property Features
Property Type: Residential - Single Family
Cooling: Central Air, Ceiling Fan(s)
Fenced: Yes
Garage: 2
Heating: Central
Home Style: Ranch
Lot Size: 0.16 Acres
Roof Type: Shingle
Stories: 1.0
Taxes: $4,709
Year Built: 2000
Amenities
Kitchen Island
Pantry
Closet Cabinetry
Barbecue
Outdoor Kitchen
Feature Descriptions
Appliances: Electric Water Heater, Dryer, Dishwasher, Electric Range, Microwave, Refrigerator, Water Heater, Washer, Range
Days on Site: 34
Exterior: Concrete Block - With Stucco
Fencing: Back Yard, Fenced
Flooring: Tile
Laundry: In Garage
Parcel#: 74434333150000360
Parking: Driveway, Paver Block, Garage, Detached Garage
Parking Notes: Driveway, Paver Block, Garage, Detached Garage
Patio/Porch: Patio - Covered, Patio - Open, Porch - Open, Porch - Screened, Patio, Porch
Pets Allowed: Yes, No Restrictions
Pool: Above Ground, Private
Restrictions: Buyer Approval Required
Sewer: Public Sewer
SQFT Living: 1400
Structure Type: House
Swimming Pool: Yes
Total Rooms: 3
Utilities: Cable Connected, Electricity Connected, Water Connected
Utilities: Cable Connected, Electricity Connected, Water Connected
Water: Public
Local Schools
High School: Forest Hill
Middle School: Conniston Community
Elementary School: Belvedere
Listed By / Shown By
Listed By
Agency Name: 4ever Homes Realty LLC
Agency Phone: 561-631-8685
Shown By
Agency Title: Realty 100
Agency Phone: 954-859-2100

Estimate Your Payment
Estimated Payment
$ 1,965.69 per month $1,390.98 Principal & Interest $392.42 Property Tax $182.29 Homeowner's Insurance
821 Hampton Road | MLS# B26068075
This single family home located at 821 Hampton Road, West Palm Beach, FL 33405 is currently listed for sale with an asking price of $625,000. This property was built in 2000 and has 3 bedrooms and 2 full baths with 1980 sq. ft. Hampton Road is located in the MACKLE PARK PLAT subdivision. Search MACKLE PARK PLAT real estate on www.realty100.com today.