
BEDS4
BATHS2 full
SQUARE FEET1,984
MLS#A4705255
STATUSActive
PROPERTY TYPEResidential - Mobile Home
SUBDIVISIONSTATE ROAD 64 ESTATES
Property Description
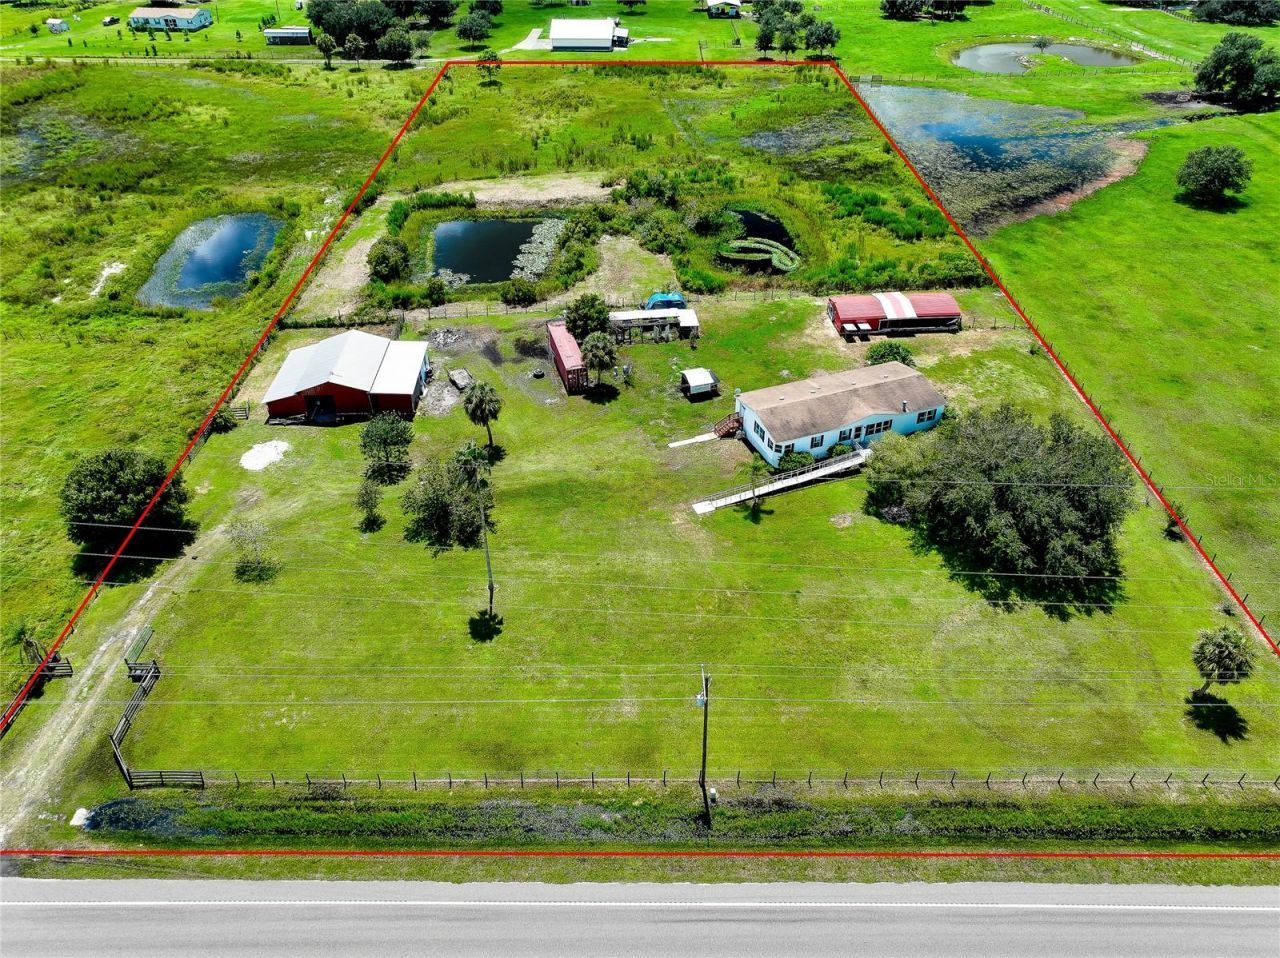
Welcome to country living with room to grow. This inviting and spacious updated 2003 double-wide mobile home offers 4 bedrooms, 2 bathrooms, and a desirable split floor plan. Inside, you'll find a wood-burning fireplace, breakfast nook, separate dining area, walk-in pantry, stainless steel appliances, reverse osmosis system in the kitchen, luxury vinyl plank flooring throughout, and built-in radio and speakers.Situated on 5.32 acres, the outdoor features are just as impressive. The property includes a wheel chair ramp, 36x36 barn with 3 horse stalls, a 20x50 breeding barn for poultry previously used for raising chickens, a 40-foot shipping container, a 300-foot deep well, and a mature mulberry tree.Conveniently located in Hardee County, this property is just 3.2 miles from the Manatee County line and approximately 30 minutes to I-75, offering peaceful rural living with accessible commuting options. An added bonus: Hardee County has no impact fees. The roof was replaced in 2017. Not in a flood zone!!Bring your animals, farm equipment, RV, Boat, and any other things that bring you joy.
Property Features
Property Type: Residential - Mobile Home
Cooling: Central Air
Fenced: Yes
Heating: Central, Electric
Lot Size: 5.32 Acres
Roof Type: Membrane, Shingle
Stories: 1.0
Taxes: $1,530
Year Built: 2003
Amenities
Ceiling Fans(s)
Eat-in Kitchen
Living Room/Dining Room Combo
Split Bedroom
Walk-In Closet(s)
Window Treatments
Kennel
Private Mailbox
Private Yard
Feature Descriptions
Accessibility Features: Accessible Approach with Ramp, Accessible Bedroom, Accessible Closets, Accessible Common Area, Accessible Doors, Accessible Entrance, Accessible Hallway(s), Accessible Kitchen, Central Living Area
Additional Rooms: Breakfast Room Separate, Inside Utility
Appliances: Dishwasher, Disposal, Dryer, Electric Water Heater, Kitchen Reverse Osmosis System, Microwave, Range, Refrigerator
Barn Features: Horse Barn, None
Days on Site: 10
Directions: I-75 to Exit 64 West, 30 minutes on the right you will see a Big Red Barn and that is the property.
Exterior: Metal Frame, Vinyl Siding
Fencing: Fenced
Fireplace: Wood Burning
Flood Zone Code: X*
Flooring: Luxury Vinyl
Foundation: Pillar/Post/Pier
Home Warranty Y/N: No
Listing Terms: Cash, Conventional, FHA, VA Loan
Lot: Cleared, Farm, In County, Paved
Lot Dimensions: 5.32
Number of Septics: 1
Number of Stalls: 3
Number of Stalls: 3
Number of Wells: 1
Other Equipment: Kennel, Private Yard
Other Structures: Barn(s), Other
Ownership: Fee Simple
Patio/Porch: Deck
Property Attached Y/N: No
Property Sub-Type: Manufactured Home
Security: Smoke Detector(s)
Sewer: Septic Tank
Showing Instructions: Combination Lock Box, Go Direct, ShowingTime
Special Sale Provisions: None
Utilities: Cable Available, Electricity Connected, Underground Utilities
Vegetation: Trees/Landscaped
Water: Well
Water Access Y/N: No
Zoning: A-1
Room Sizes
Living Room: 15x22
Dining Room: 12x12
Dinette: 8x9
Kitchen: 5.5x16
Primary Bedroom: 14.5x15.5
Bedroom 2: 11x15
Bedroom 3: 11.5x12.5
Bedroom 4: 11x11.5
Utility Room: 7x7
Listed By / Shown By
Listed By
Agency Name: EXP REALTY LLC
Agency Contact: 888-883-8509
Shown By
Agency Title: Realty 100
Agency Phone: 954-859-2100

Estimate Your Payment
Estimated Payment
$ 1,056.36 per month $821.23 Principal & Interest $127.50 Property Tax $107.63 Homeowner's Insurance
8235 State Road 64 W | MLS# A4705255
This single family home located at 8235 State Road 64 W, Ona, FL 33865 is currently listed for sale with an asking price of $369,000. This property was built in 2003 and has 4 bedrooms and 2 full baths with 1984 sq. ft. State Road 64 W is located in the STATE ROAD 64 ESTATES subdivision. Search STATE ROAD 64 ESTATES real estate on www.realty100.com today.