
BEDS3
BATHS2 full
SQUARE FEET2,145
MLS#B26059461
STATUSActive
PROPERTY TYPEResidential - Single Family
SUBDIVISIONVERO LAKE ESTATES UNIT P
Property Description
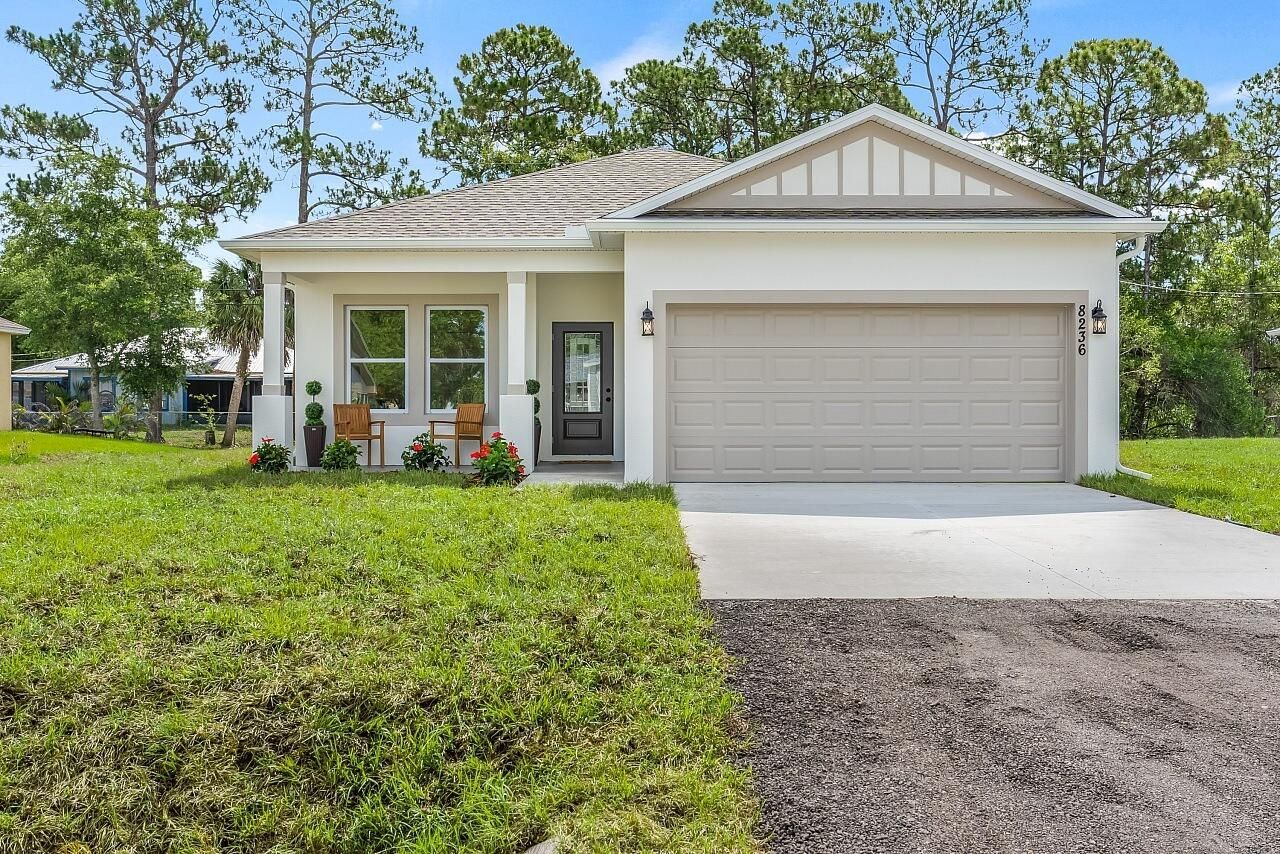
Brand-New 2026 HDZ Homes Aspen Model Move-In Ready! Experience the perfect blend of modern design, quality craftsmanship, and everyday comfort in this beautifully built CBS home on a spacious .22-acre homesite in desirable Vero Lake Estates with NO HOA. Offering 3 bedrooms, 2 baths, an oversized 2-car garage, and over 1,500 square feet of thoughtfully designed living space, this split-bedroom floor plan is filled with natural light, soaring ceilings, luxury vinyl plank flooring, and premium finishes throughout. The chef-inspired kitchen features quartz countertops, a large center island with seating, soft-close cabinetry, stainless steel appliances, designer lighting, and abundant storage. Escape to the private primary suite with dual quartz vanities, illuminated mirrors, and a spa inspired walk-in shower with floor-to-ceiling tile. Impact windows and doors provide peace of mind and energy efficiency. Relax on the covered lanai overlooking a backyard with room for a custom pool, outdoor kitchen, RV, boat, or workshop. Located just minutes from shopping, dining, top-rated schools, the Indian River Lagoon, Sebastian Inlet, and Atlantic beaches, this move-in-ready home delivers the freedom, quality, and Florida lifestyle today's buyers are searching for. Additional HDZ Homes floor plan available nearby at 8226 104th Court.
Property Features
Property Type: Residential - Single Family
Cooling: Central Air, Electric
Garage: 2 car attached
Heating: Central, Electric
Home Style: Contemporary, Ranch
Lot Size: 0.22 Acres
Roof Type: Shingle
Stories: 1.0
Taxes: $322
Year Built: 2026
Amenities
High Ceilings
Kitchen Island
Pantry
Walk-In Closet(s)
Bedroom Layout - Split
Lighting
Other
Feature Descriptions
Appliances: Electric Water Heater, Dishwasher, ENERGY STAR Qualified Refrigerator, Microwave, Water Heater, Range
Exterior: Concrete Block - With Stucco
Flooring: Laminate
Furnished: Unfurnished
Laundry: Electric Dryer Hookup, Inside, Laundry Room
Lot Dimensions: 75x130
Parcel#: 313833000060050000270
Parking: Garage Door Opener, Paver Block, Garage, Attached Garage, Attached
Parking Notes: Garage Door Opener, Paver Block, Garage, Attached Gar
Patio/Porch: Patio - Covered, Porch - Open, Patio, Porch
Pets Allowed: Yes, No Restrictions
Restrictions: No Restrictions
Security: Smoke Detector(s)
Sewer: Septic Tank
Special View Info: Garden
Sprinkler: None
SQFT Living: 1546
Structure Type: House
Total Rooms: 6
Utilities: Electricity Connected, Sewer Not Available, Water Connected
Utilities: Electricity Connected, Sewer Not Available, Water Connected
Water: Well
Waterfront Features: None
Windows: Other
Room Sizes
Living Room: 16 X 18 Level Main
Dining Room: 13 X 10 Level Main
Kitchen: 13 X 10 Level Main
Primary Bedroom: 12 X 13 Level Main
Bedroom 2: 10 X 12 Level Main
Bedroom 3: 11 X 10 Level Main
Local Schools
High School: Sebastian River
Middle School: Storm Grove
Elementary School: Treasure Coast
Listed By / Shown By
Listed By
Agency Name: Atlantic Key Realty Group
Agency Phone: 772-643-7989
Shown By
Agency Title: Realty 100
Agency Phone: 954-859-2100

Estimate Your Payment
Estimated Payment
$ 907.61 per month $778.73 Principal & Interest $26.83 Property Tax $102.05 Homeowner's Insurance
8236 104th Court | MLS# B26059461
This single family home located at 8236 104th Court, Vero Beach, FL 32967 is currently listed for sale with an asking price of $349,900. This property was built in 2026 and has 3 bedrooms and 2 full baths with 2145 sq. ft. 104th Court is located in the VERO LAKE ESTATES UNIT P subdivision. Search VERO LAKE ESTATES UNIT P real estate on www.realty100.com today.