
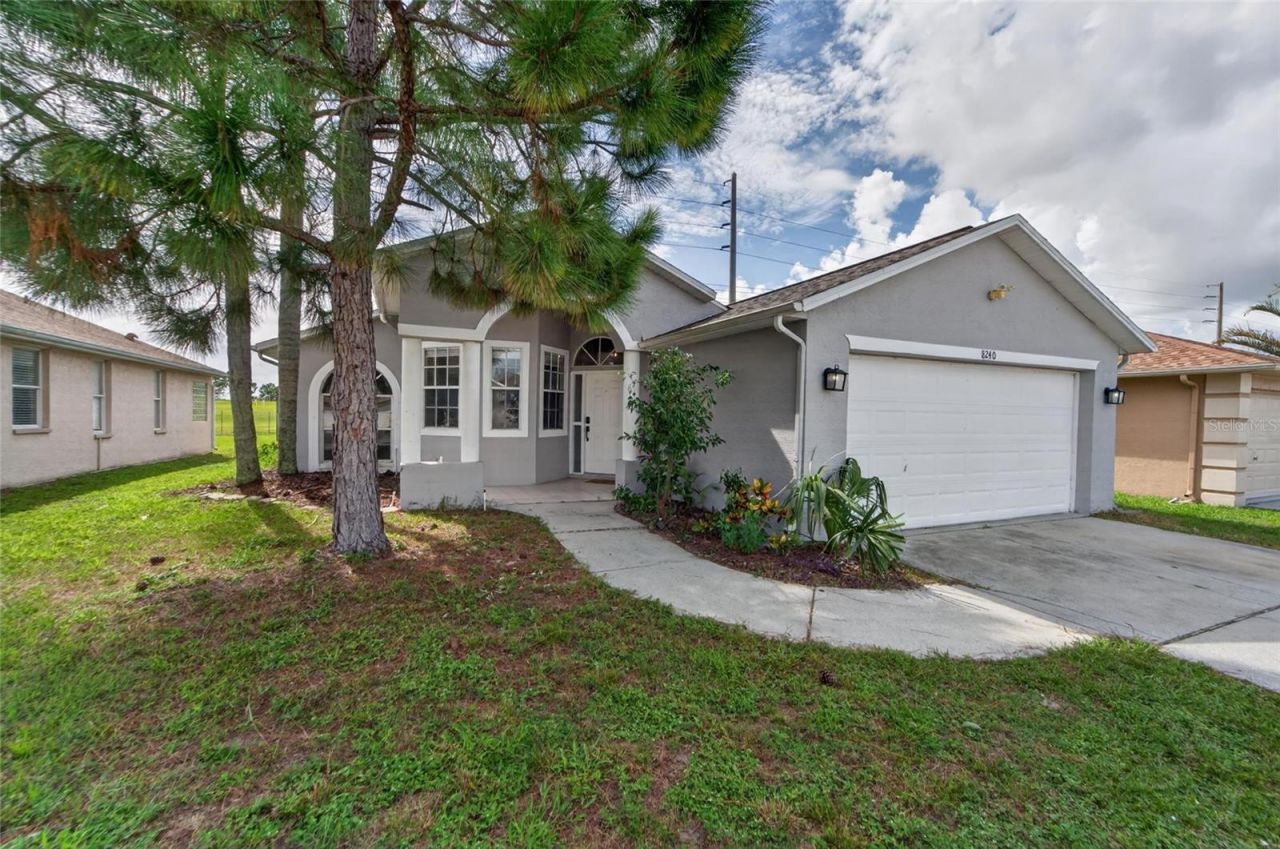
BEDS3
BATHS2 full
SQUARE FEET1,444
MLS#TB8548985
STATUSActive
PROPERTY TYPEResidential - Single Family
SUBDIVISIONJASMINE TRAILS
Property Description
**Move-In Ready Charmer!**Welcome home to easy Florida living in this beautifully updated single-story home. Vaulted ceilings, wood-beam accents, and wide-plank flooring create a bright, open feel throughout. The kitchen shines with white cabinetry, granite counters, and stainless appliances, opening to a spacious living and dining area. The split plan offers a private primary suite with a spa-like en-suite bath, plus flexible bedrooms for guests, an office, or nursery.Out back, unwind on the screened lanai overlooking a fully fenced yard. Add a two-car garage and turnkey condition, and this one checks every box. Schedule your showing today!
Property Features
Property Type: Residential - Single Family
Cooling: Central Air
Fenced: Yes
Garage: 2 car attached
Heating: Central, Electric
Lot Size: 0.11 Acres
Roof Type: Shingle
Stories: 1.0
Taxes: $2,735
Year Built: 1998
Amenities
Ceiling Fans(s)
Eat-in Kitchen
High Ceilings
Living Room/Dining Room Combo
Primary Bedroom Main Floor
Solid Wood Cabinets
Vaulted Ceiling(s)
Walk-In Closet(s)
Rain Gutters
Sidewalk
Feature Descriptions
Appliances: Cooktop, Dishwasher, Disposal, Electric Water Heater, Microwave, Range, Refrigerator
Days on Site: 8
Directions: North On Little Rd. - Left Onto Jasmine Blvd. - Left Onto Grove Dr. - Right Onto Unity Dr. - Left Onto Flagship Ave. - Right Onto National To Property On Left
Exterior: Concrete, Stucco
Fencing: Wood
Flood Zone Code: X
Flooring: Laminate, Vinyl
Foundation: Slab
HOA Fee: 600/ Annually
HOA Y/N: Yes
Home Warranty Y/N: No
Listing Terms: Cash, Conventional, FHA, VA Loan
Lot Dimensions: 0.11
Ownership: Fee Simple
Patio/Porch: Patio, Porch
Pets Allowed: Breed Restrictions, Cats OK, Dogs OK
Pets Restrictions: HOA documents available upon requests for breed restrictions
Property Attached Y/N: No
Property Sub-Type: Single Family Residence
Sewer: Public Sewer
Showing Instructions: Supra Lock Box, Appointment Only, Listing Agent Must Accompany, ShowingTime
Special Sale Provisions: None
Utilities: Cable Available, Fire Hydrant, Sprinkler Meter
Water: Public
Water Access Y/N: No
Zoning: R3
Room Sizes
Primary Bedroom: 15x13
Bedroom 2: 10x10
Bathroom 3: 10x10
Living Room: 18x17
Kitchen: 8x9
Listed By / Shown By
Listed By
Agency Name: KELLER WILLIAMS SOUTH SHORE
Agency Contact: murraycoleman@kw.com
Shown By
Agency Title: Realty 100
Agency Phone: 954-859-2100

Estimate Your Payment
Estimated Payment
$ 1,071.19 per month $745.56 Principal & Interest $227.92 Property Tax $97.71 Homeowner's Insurance
8240 National Drive | MLS# TB8548985
This single family home located at 8240 National Drive , Port Richey, FL 34668 is currently listed for sale with an asking price of $335,000. This property was built in 1998 and has 3 bedrooms and 2 full baths with 1444 sq. ft. National Drive is located in the JASMINE TRAILS subdivision. Search JASMINE TRAILS real estate on www.realty100.com today.