
BEDS3
BATHS2 full 1 partial
SQUARE FEET2,203
MLS#A4706061
STATUSActive
PROPERTY TYPEResidential - Single Family
SUBDIVISIONGREYHAWK LANDING WEST
Property Description
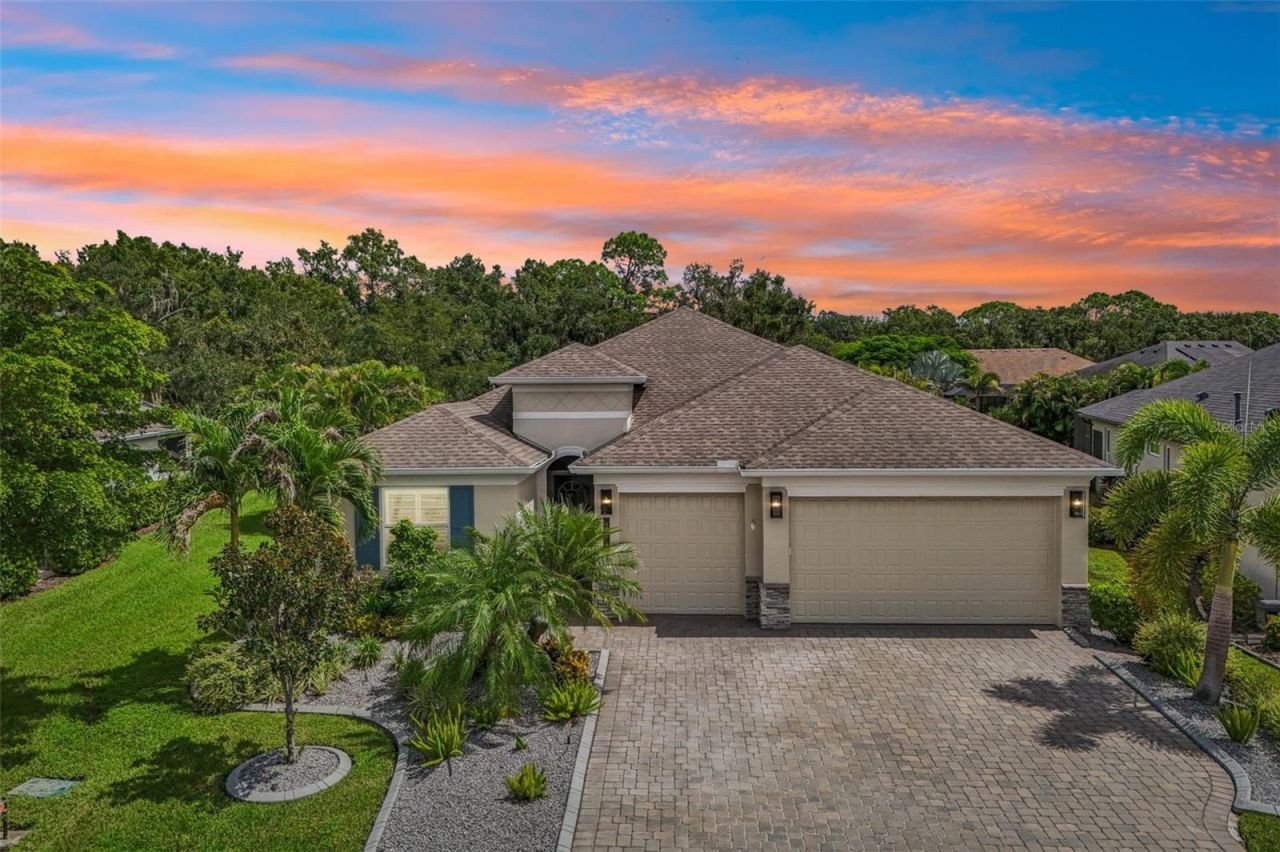
Welcome to 825 Himalayan Run, a FURNISHED retreat with preserve views and an expansive lanaidesigned for outdoor living. Set against a wooded CONSERVATION backdrop with no homes directly behind, thiscustomized Captiva model by Sam Rogers offers approximately 2,200 square feet, three bedrooms, two-and-a-halfbaths, a versatile den and a three-car garage in gated GreyHawk Landing. Furnishings are included with selectexclusions.Meticulously maintained landscaping, decorative curbing, exterior accent lighting, a paver driveway, stacked-stonedetails and a screened front porch create an inviting arrival. The light-filled, open-concept interior features PGT Low-EIMPACT-RESISTANT WINDOWS AND DOORS, eight-foot solid-wood interior doors, wood-look tile flooring, crownmolding, tray ceilings, plantation shutters, LED lighting, upgraded ceiling fans, surround sound and a soft, neutralpalette. Statement lighting accents the kitchen island, dining area and casual dining space.The kitchen combines Aspen maple cabinetry with a latte glaze, soft-close construction and pull-outs with quartzcountertops, a decorative tile backsplash, stainless steel appliances and a gas range. An oversized breakfast bar andisland overlook the main living areas.Pocketing sliders open to the expansive screened lanai, where eastern exposure welcomes the morning sunrise. Thecovered lanai features an outdoor kitchen with a built-in grill, sink and beverage refrigerator, complemented bygenerous dining and relaxation spaces and a freestanding hot tub. The preserve backdrop offers frequent sightings ofdeer, birds and other native wildlife. A charming fenced side garden offers an inviting outdoor nook, complementing the home's serene conservation setting.The primary suite features a tray ceiling, generous walk-in closet and bath with two separate vanities and anoversized walk-in shower. Two additional bedrooms, a guest bath and a flexible den accommodate visitors, workingfrom home and everyday living.The laundry room includes a high-end stacked washer and dryer, utility sink and abundant maple cabinetry. Thethree-car garage features epoxy flooring, overhead storage racks, a utility sink, aluminum pull-down attic stairs, anautomatic heat-release fan, insulated doors, energy-saving ceiling insulation and a radiant vapor barrier.AMENITIES CENTER JUST AROUND THE CORNER! GreyHawk Landing amenities include resort-style communitypools, a fitness center, tennis and pickleball courts, playgrounds, sports fields and miles of scenic walking and bikingtrails. Located off State Road 64, adjacent to Lakewood Ranch and convenient to Interstate 75, the community offerseasy access to shopping, dining, medical facilities, championship golf, area airports and renowned Gulf Coastbeaches, with the added benefit of comparatively low HOA fees.
Property Features
Property Type: Residential - Single Family
Cooling: Central Air, Attic Fan
Garage: 3 car attached
Heating: Natural Gas
Home Style: Custom
Lot Size: 0.18 Acres
Roof Type: Shingle
Stories: 1.0
Taxes: $9,904
Year Built: 2019
Amenities
Attic Ventilator
Built-in Features
Cathedral Ceiling(s)
Ceiling Fans(s)
Crown Molding
Eat-in Kitchen
High Ceilings
In Wall Pest System
Kitchen/Family Room Combo
L Dining
Living Room/Dining Room Combo
Open Floorplan
Primary Bedroom Main Floor
Solid Wood Cabinets
Stone Counters
Thermostat
Tray Ceiling(s)
Walk-In Closet(s)
Dog Run
Lighting
Other
Outdoor Kitchen
Rain Gutters
Sidewalk
Feature Descriptions
Additional Rooms: Attic, Great Room, Inside Utility
Appliances: Dishwasher, Disposal, Dryer, Gas Water Heater, Microwave, Range, Range Hood, Refrigerator, Washer
Association Amenities: Clubhouse, Fitness Center, Gated, Playground, Pool, Recreation Facilities, Tennis Court(s), Trail(s)
Builder: Sam Rogers
Community Features: Association Recreation - Owned, Deed Restrictions, Irrigation-Reclaimed Water, Park, Playground, Pool, Sidewalks, Street Lights
Days on Site: 3
Directions: From SR-64 approximately 3.7 miles to the Greyhawk Landing roundabout. Enter through the main guard gate onto Greyhawk Blvd. Turn left onto Mulberry Ave, then left onto Goldenrod Ave. Turn right onto Himalayan Run. Please use the main entrance off SR-64;
Exterior: Block, Stone, Stucco
Flood Zone Code: X
Flooring: Tile
Foundation: Slab
Garage Dimensions: 27X24
HOA Fee: 70/ Annually
HOA Y/N: Yes
Home Warranty Y/N: No
Listing Terms: Cash, Conventional, FHA, VA Loan
Lot: In County, Oversized Lot, Sidewalk, Paved
Lot Dimensions: 0.18
Model: Captiva
Other Equipment: Irrigation Equipment
Other Structures: Kennel/Dog Run, Other, Outdoor Kitchen
Ownership: Fee Simple
Parking: Driveway, Garage Door Opener, Oversized
Parking Notes: Driveway, Garage Door Opener, Oversized
Patio/Porch: Covered, Enclosed, Patio, Screened
Pets Allowed: Yes
Pets Restrictions: See HOA Docs
Property Attached Y/N: No
Property Sub-Type: Single Family Residence
Security: Smoke Detector(s)
Sewer: Public Sewer
Showing Instructions: Supra Lock Box, See Remarks, ShowingTime
Spa: Above Ground, Heated, Other
Special Sale Provisions: None
Utilities: BB/HS Internet Available, Cable Connected, Electricity Connected, Natural Gas Connected, Public, Sewer Connected, Underground Utilities, Water Connected
Vegetation: Trees/Landscaped
Water: Public
Water Access Y/N: No
Windows: Shutters, Thermal Windows
Zoning: PDR
Room Sizes
Living Room: 20x18
Dining Room: 18x12
Kitchen: 17x11
Dinette: 11x7
Den: 13x12
Primary Bedroom: 17x14
Bedroom 2: 14x11
Bedroom 3: 11x11
Local Schools
High School: Lakewood Ranch High
Middle School: Dr Mona Jain Middle
Elementary School: Freedom Elementary
Listed By / Shown By
Listed By
Agency Name: FINE PROPERTIES
Agency Contact: 941-782-0000
Shown By
Agency Title: Realty 100
Agency Phone: 954-859-2100

Estimate Your Payment
Estimated Payment
$ 2,650.33 per month $1,613.54 Principal & Interest $825.33 Property Tax $211.46 Homeowner's Insurance
825 Himalayan Run | MLS# A4706061
This single family home located at 825 Himalayan Run, Bradenton, FL 34212 is currently listed for sale with an asking price of $725,000. This property was built in 2019 and has 3 bedrooms and 2 full and 1 partial baths with 2203 sq. ft. Himalayan Run is located in the GREYHAWK LANDING WEST subdivision. Search GREYHAWK LANDING WEST real estate on www.realty100.com today.