
BEDS4
BATHS4 full
SQUARE FEET3,896
MLS#B26065632
STATUSActive
PROPERTY TYPEResidential - Single Family
SUBDIVISIONTRAILS AT CANYON 2
Property Description
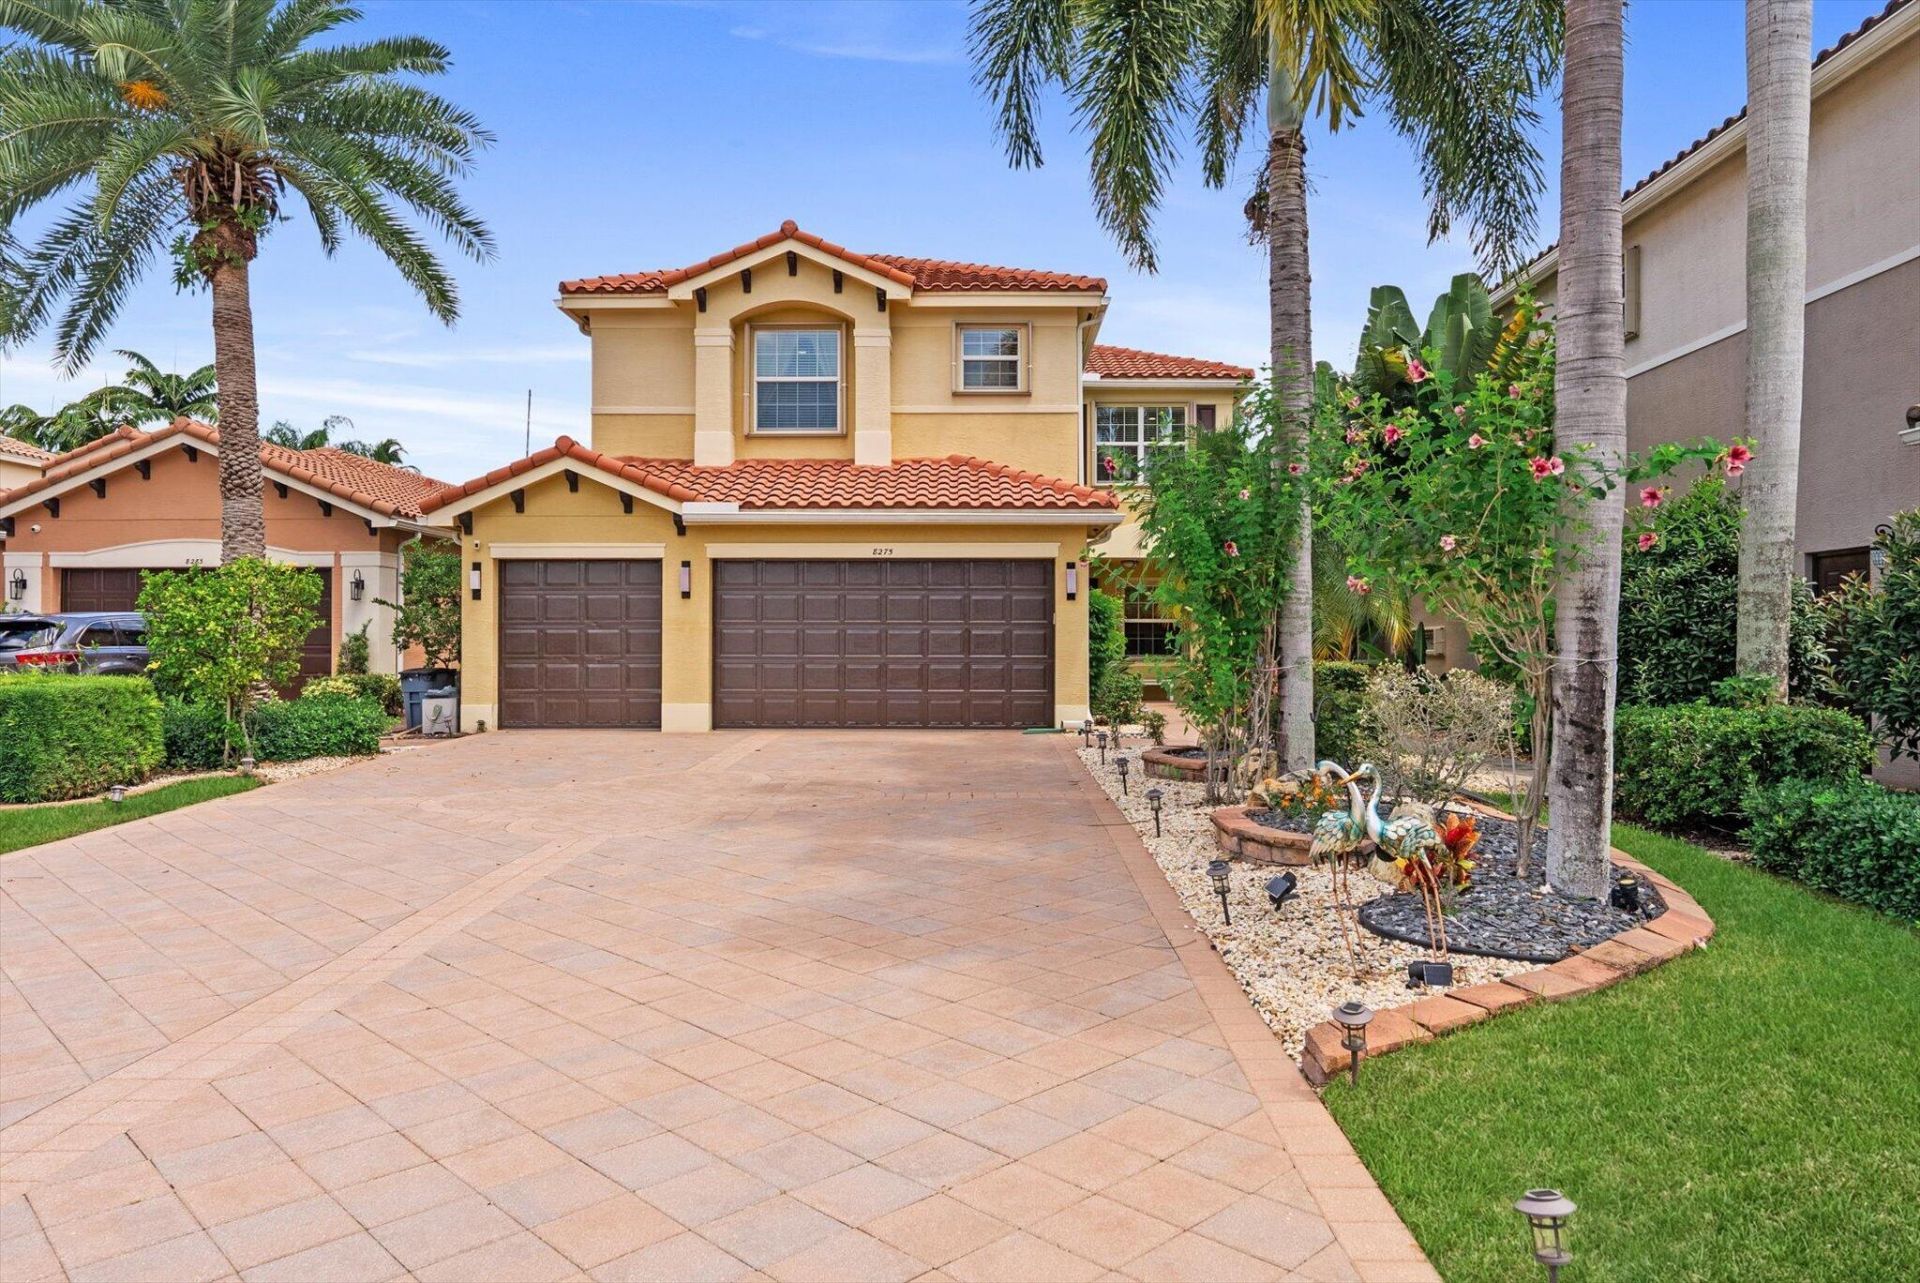
Welcome to this upgraded Acapulco builder's model on a quiet cul-de-sac in Canyon Trails. The open floor plan offers 4 bedrooms and 4 bathrooms, a spacious kitchen with newer appliances, first-floor bedroom/office with full bath, and upstairs loft for additional living space. The primary suite provides a private retreat. Enjoy spacious outdoor living with a screened lanai, large hot tub, soft-rock patio that stays cooler in the sun, and backyard with room to add a pool. Features include a 3-car garage, oversized driveway, 2021 water heater, 2019 A/C, accordion shutters, hurricane-rated garage doors, whole-house water system and smart-home features. Canyon Trails offers resort-style amenities including a clubhouse, fitness center, pool, indoor/outdoor basketball, tennis, tot lot and more.
Property Features
Property Type: Residential - Single Family
Cooling: Central Air, Ceiling Fan(s)
Fenced: Yes
Garage: 3 car attached
Heating: Central
Home Style: Mediterranean
Lot Size: 0.18 Acres
Roof Type: Barrel, Tile
Stories: 2.0
Taxes: $11,081
Year Built: 2011
Amenities
Built-in Features
Entrance Foyer
Kitchen Island
Walk-In Closet(s)
Bedroom Layout - Split
Closet Cabinetry
Custom Mirrors
Roman Tub
Feature Descriptions
Appliances: Electric Water Heater, Dryer, Disposal, Dishwasher, Electric Range, Microwave, Refrigerator, Water Heater, Washer, Range
Association Amenities: Basketball Court, Clubhouse, Fitness Center, Management, Park, Playground, Pool, Tennis Court(s), Manager On Site, Community Room, Maintained Community, Sidewalks, Gated, Security, Recreation Facilities
Association Fee Includes: Security, Common Areas, Recreation Facility
Days on Site: 1
Exterior: Stucco, CBS
Fencing: Back Yard, Fenced
Flooring: Carpet, Ceramic Tile, Tile, Wood
Furnished: Negotiable
Guest House Y/N: No
HOA Fee: $915/ Quarterly
Laundry: Inside, Lower Level, Laundry Room, Sink
Lot: Cul-De-Sac, Room for Pool
Lot: Cul-De-Sac, Room for Pool
Lot Dimensions: < 1/4 Acre, Cul-De-Sac
Parcel#: 00424529110000080
Parking: Driveway, Garage Door Opener, Garage, Attached Garage, Attached
Parking Notes: Driveway, Garage Door Opener, Garage, Attached Garage
Patio/Porch: Patio - Screened, Deck, Patio
Pets Allowed: Yes, Breed Restrictions
Restrictions: Other Restrictions, Lease Restrictions
Security: Closed Circuit Camera(s), Gated with Guard, Smoke Detector(s)
Sewer: Public Sewer
Spa: Above Ground, Heated
Spa: Yes
Special View Info: Garden, Water, Lake
Sprinkler: Auto Sprinkler
SQFT Living: 3037
Structure Type: House
Total Rooms: 7
Utilities: Cable Available, Electricity Connected, Sewer Connected, Water Connected
Utilities: Cable Available, Electricity Connected, Sewer Connected, Water Connected
Water: Public
Water Frontage: 50
Waterfront Features: None, Lake Front
Windows: Blinds, Drapes, Rods, Sliding, Shutters
Room Sizes
Living Room: 20 X 22 Level First
Dining Room: 14 X 9 Level First
Loft: 14 X 18.5 Level Second
Primary Bedroom: 16 X 21 Level Second
Bedroom 2: 11 X 12.5 Level First
Bedroom 3: 13 X 12 Level Second
Bedroom 4: 13 X 12 Level Second
Local Schools
High School: Park Vista
Middle School: West Boynton
Elementary School: Sunset Palms
Listed By / Shown By
Listed By
Agency Name: Beachfront Properties Real Estate LLC
Agency Phone: 561-450-9622
Shown By
Agency Title: Realty 100
Agency Phone: 954-859-2100

Estimate Your Payment
Estimated Payment
$ 3,060.55 per month $1,889.51 Principal & Interest $923.42 Property Tax $247.63 Homeowner's Insurance
8275 Triana Point Avenue | MLS# B26065632
This single family home located at 8275 Triana Point Avenue, Boynton Beach, FL 33473 is currently listed for sale with an asking price of $849,000. This property was built in 2011 and has 4 bedrooms and 4 full baths with 3896 sq. ft. Triana Point Avenue is located in the TRAILS AT CANYON 2 subdivision. Search TRAILS AT CANYON 2 real estate on www.realty100.com today.