
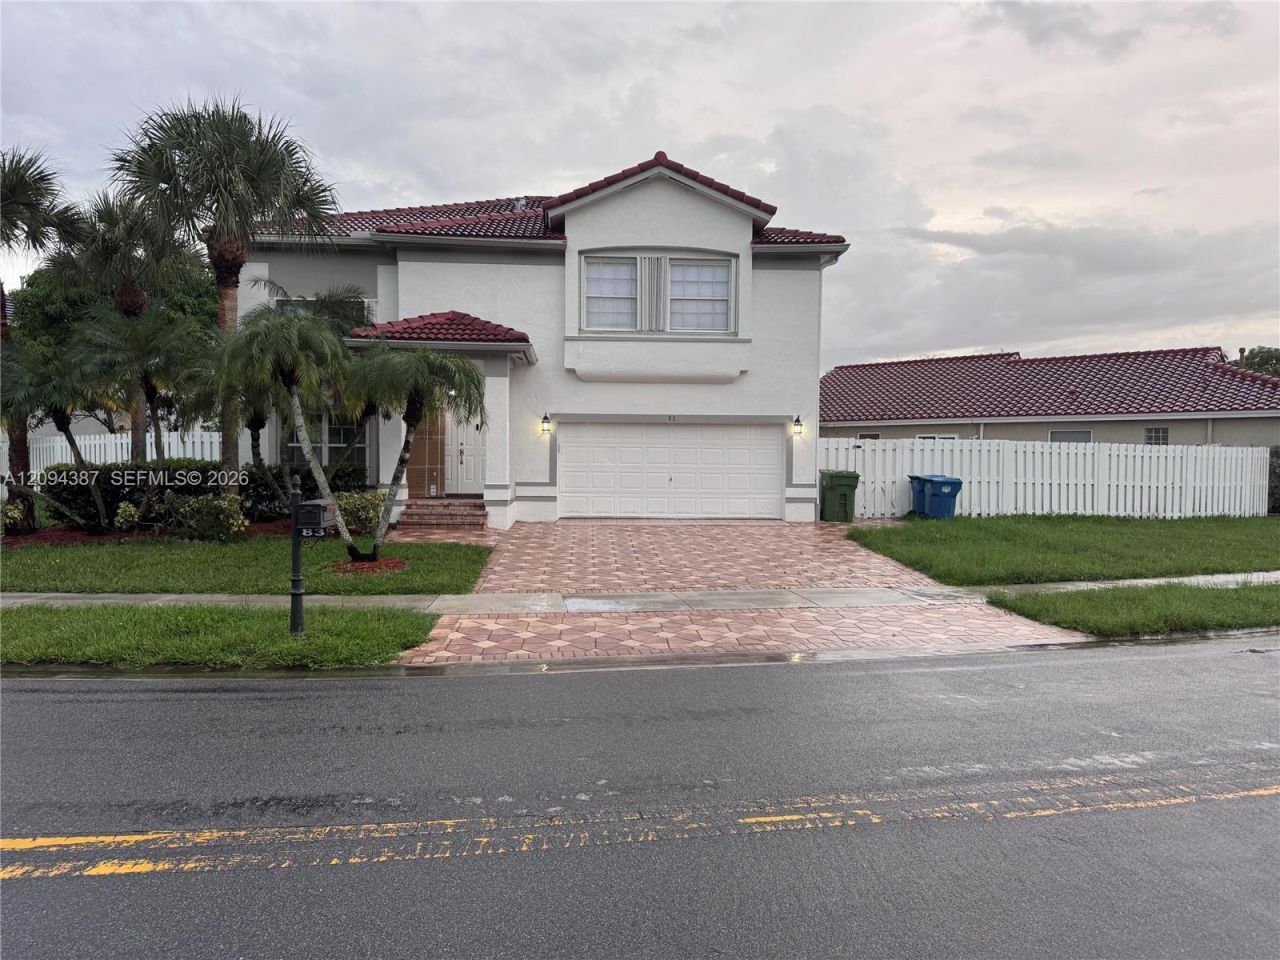
BEDS5
BATHS4 full
SQUARE FEET2,466
MLS#A12094387
STATUSActive
PROPERTY TYPEResidential - Single Family
SUBDIVISIONBONAVENTURE 82-43 B
Property Description
Renovated August and September 2026, this move-in ready 5 bed, 4 full bath home sits in The Gables at Bonaventure, Weston. The kitchen was gutted and rebuilt with new cabinetry and stone countertops, plus appliances two to three years old. The primary bath received a full rebuild. New first floor flooring, lighting, smoke detectors, outlet plates and baseboards. Fresh paint inside and out. A permitted 230 sq ft air-conditioned sunroom is in addition to the 2,466 sq ft of living area. Use it as a home office or lounge. The roof is three years old and pressure cleaned. The AC is under one year old. Near highly rated schools, shopping and highways, with Bonaventure Town Center Club pool, fitness center and tennis courts.
Property Features
Property Type: Residential - Single Family
Cooling: Central Air, Electric
Garage: 2 car attached
Heating: Central, Electric
Home Style: Detached, Two Story
Lot Size: 0.20 Acres
Roof Type: Curved/S-Tile Roof
Taxes: $14,214
Year Built: 1996
Amenities
First Floor Entry
Pantry
Volume Ceilings
Walk-In Closet(s)
Den/Library/Office
Family Room
Florida Room
Great Room
Media Room
Recreation Room
Utility Room/Laundry
Fruit Trees
Room For Pool
Feature Descriptions
Appliances: Dishwasher, Disposal, Dryer, Gas Range, Gas Water Heater, Ice Maker, Microwave, Refrigerator, Self Cleaning Oven, Washer
Community Features: Clubhouse, Pool, Tennis Court(s), Gas Metered, Laundry Facilities, Maintained Community, Mandatory Hoa, Sidewalks, Street Lights
Crops Included Y/N: No
Directions: Drive east on Bell Tower Lane. Turn right to stay on Bell Tower Lane. Left to Bonaventure Bld. Enter the roundabout and take the 3rd exit onto Saddle Club Road. Right to Racquet Club Road.
Exterior: CBS Construction, Stucco
Flooring: Tile
HOA Fee: 180/ Monthly
Home Warranty Y/N: No
Laundry: Utility Room/Laundry
Lease Considered Y/N: No
Listing Terms: Conventional, FHA, VA Loan
Lot: Less Than 1/4 Acre Lot, Oversized Lot, Zero Lot Line
Other Equipment: Automatic Garage Door Opener, Natural Gas
Parcel#: 504006041110
Parking: Driveway, Paver Block
Parking Notes: Driveway, Paver Block
Patio/Porch: Open Porch, Patio
Property Attached Y/N: No
Property Sub-Type: Single Family Residence
Security: Fire Alarm, Smoke Detector
Sewer: Public Sewer
Special View Info: Garden
Swimming Pool: Yes
Water: Municipal Water
Window: Hurricane Shutters
Local Schools
High School: Western
Middle School: Tequesta Trace
Elementary School: Eagle Point
Listed By / Shown By
Listed By
Agency Name: Beycome of Florida LLC
Agency Phone: 804-656-5007
Shown By
Agency Title: Realty 100
Agency Phone: 954-859-2100

Estimate Your Payment
Estimated Payment
$ 3,575.87 per month $2,114.29 Principal & Interest $1,184.50 Property Tax $277.08 Homeowner's Insurance
83 Gables Blvd | MLS# A12094387
This single family home located at 83 Gables Blvd , Weston, FL 33326 is currently listed for sale with an asking price of $950,000. This property was built in 1996 and has 5 bedrooms and 4 full baths with 2466 sq. ft. Gables Blvd is located in the BONAVENTURE 82-43 B subdivision. Search BONAVENTURE 82-43 B real estate on www.realty100.com today.