
BEDS3
BATHS2 full
SQUARE FEET1,000
MLS#OM728816
STATUSActive
PROPERTY TYPEResidential - Single Family
SUBDIVISIONRAINBOW S END ESTATE
Property Description
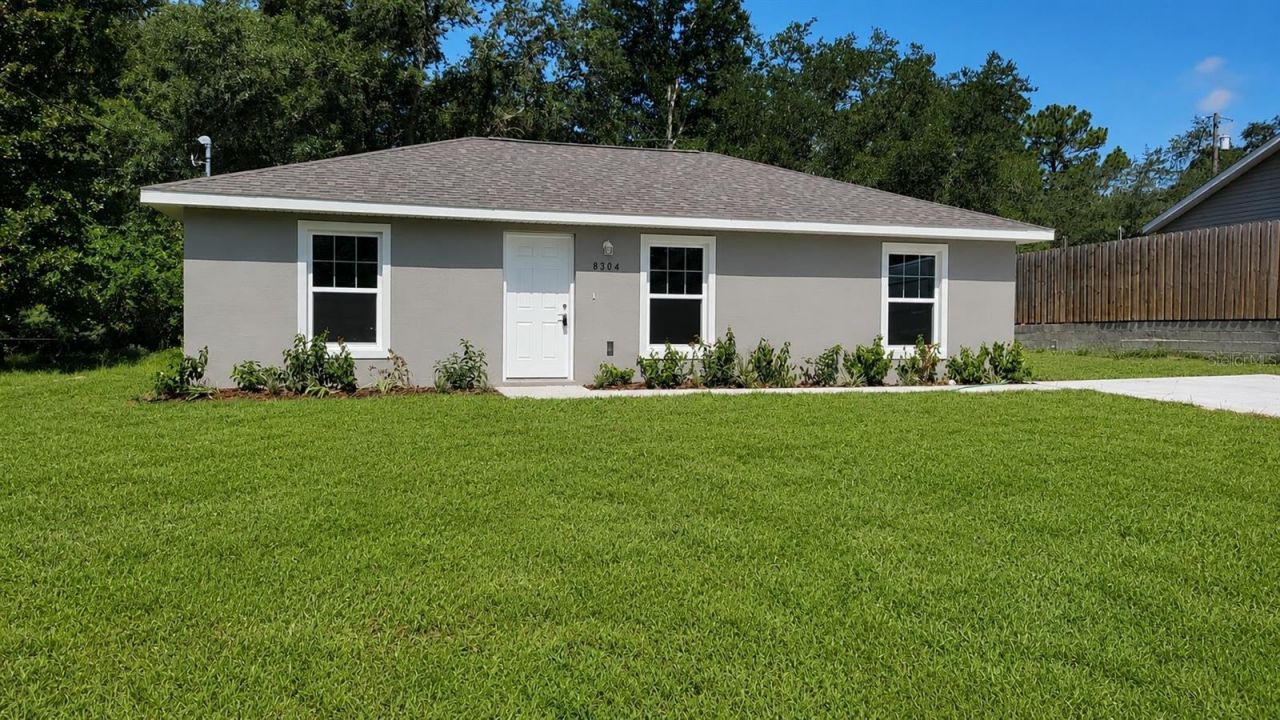
Virtually Staged. Beautiful new construction home!! Luxury Plank Vinyl flooring throughout all living and common areas, tile in bathrooms, and carpet in the bedrooms. Open floor plan with dining area and eat-in kitchen, all done in neutral, pleasing colors. Walk-in closet in Master bedroom and vanity in master bath. Stainless steel appliance package in the kitchen. Cabinets are white shaker-style with light luxury granite countertops. Please see attached documents from Builder (Builders Contract Addendum & Warranty) Model home photos + actual photos of this completed house attached. Any photos depicted are for illustration purposes only and only to show layout. Information is deemed correct, but no guarantee made. Any dimensions listed are approximate. ***Inquire about our preferred lender deals! Builder offering to contribute to buyer's closing costs or help with rate buy downs! We can be flexible to help our buyers get into a beautiful home! ***
Property Features
Property Type: Residential - Single Family
Cooling: Central Air
Heating: Electric
Lot Size: 0.24 Acres
Roof Type: Shingle
Stories: 1.0
Taxes: $172
Year Built: 2026
Amenities
Ceiling Fans(s)
Eat-in Kitchen
Living Room/Dining Room Combo
Open Floorplan
Primary Bedroom Main Floor
Thermostat
Other
Feature Descriptions
Appliances: Dishwasher, Microwave, Range, Refrigerator
Builder: Aldana Contracting LLC
Directions: Head north on HWY 41, turn left on SW 86th Street, turn right on SW 202nd Ave, home is on the left.
Exterior: Concrete, Stucco
Flood Zone Code: X
Flooring: Carpet, Tile, Vinyl
Foundation: Slab
Home Warranty Y/N: No
Listing Terms: Cash, Conventional, FHA, USDA Loan, VA Loan
Lot Dimensions: 0.24
Model: Baxley
Ownership: Fee Simple
Property Attached Y/N: No
Property Sub-Type: Single Family Residence
Sewer: Aerobic Septic
Showing Instructions: Combination Lock Box, See Remarks, ShowingTime
Special Sale Provisions: None
Utilities: Electricity Connected, Water Connected
Water: Well
Water Access Y/N: No
Zoning: R1
Listed By / Shown By
Listed By
Agency Name: ALDANA REALTY LLC
Agency Contact: 352-657-1057
Shown By
Agency Title: Realty 100
Agency Phone: 954-859-2100

Estimate Your Payment
Estimated Payment
$ 540.44 per month $465.14 Principal & Interest $14.33 Property Tax $60.96 Homeowner's Insurance
8304 SW 202nd Avenue | MLS# OM728816
This single family home located at 8304 SW 202nd Avenue , Dunnellon, FL 34431 is currently listed for sale with an asking price of $209,000. This property was built in 2026 and has 3 bedrooms and 2 full baths with 1000 sq. ft. SW 202nd Avenue is located in the RAINBOW S END ESTATE subdivision. Search RAINBOW S END ESTATE real estate on www.realty100.com today.