
BEDS4
BATHS2 full 1 partial
SQUARE FEET2,351
MLS#A12063057
STATUSActive
PROPERTY TYPEResidential - Single Family
SUBDIVISIONWOODMONT TRACT 70Woodmont-La Reserve
Property Description
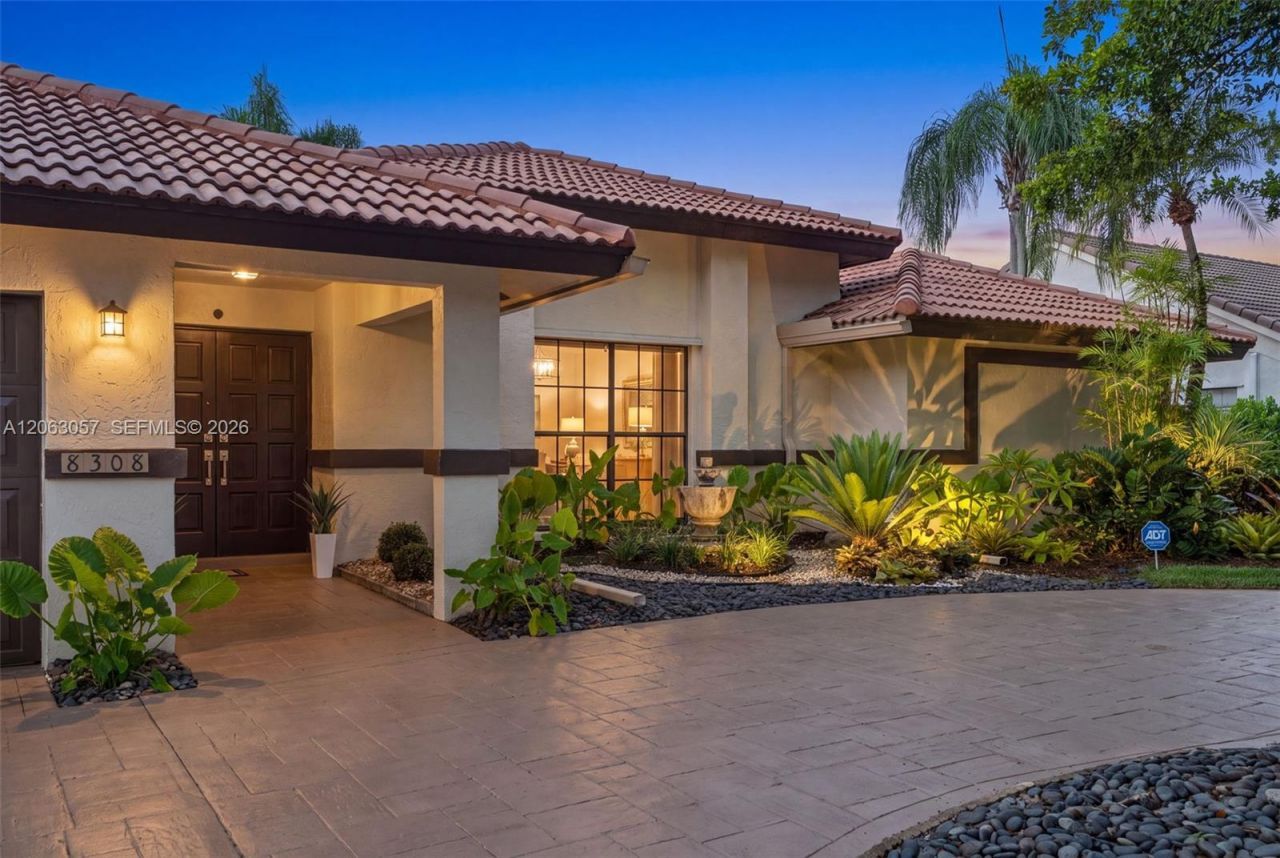
Welcome to Country Club living at La Reserve in Woodmont. This 4-bedroom, 2.5-bath residence sits on an oversized quarter-acre corner lot in a peaceful, tree-lined neighborhood, with a circular driveway providing superb curb appeal. Step inside to soaring vaulted ceilings, abundant natural light, and freshly painted interiors throughout, complemented by a desirable split floor plan. The large primary suite overlooks the pool and features an updated en-suite bath with a glass door shower, separate tub, new vanity, and new flooring, along with his-and-hers closets. Three additional bedrooms?each featuring new carpet?sit on the opposite side of the home adjacent to a cabana bath with new double vanities, new flooring, and a glass-enclosed tub/shower?ideal for privacy and functionality. Formal living and dining areas add elegance, while the open kitchen flows seamlessly into the family room. Additional highlights include a dedicated laundry room and a 2-car garage with generous storage space. Outdoors, enjoy your private oasis featuring a screened-in pool surrounded by lush landscaping and mature trees. Just a short walk to Woodmont Natural Park and Woodmont Golf & Country Club?home to 27 holes of golf, tennis, and pickleball?this quiet retreat offers easy access to Sawgrass Mills, major highways, and Fort Lauderdale beaches, all while delivering the tranquility of a true country club lifestyle.
Property Features
Property Type: Residential - Single Family
Cooling: Ceiling Fan(s), Central Air
Garage: 2 car attached
Heating: Central
Home Style: Detached, One Story
Lot Size: 0.28 Acres
Roof Type: Curved/S-Tile Roof
Taxes: $6,397
Year Built: 1988
Amenities
First Floor Entry
Custom Mirrors
Split Bedroom
Vaulted Ceiling(s)
Walk-In Closet(s)
Utility Room/Laundry
Feature Descriptions
Appliances: Dishwasher, Disposal, Dryer, Electric Range, Electric Water Heater, Microwave, Refrigerator, Self Cleaning Oven, Trash Compactor
Community Features: Golf Course Community, Mandatory Hoa, Other Membership Available, Paved Road, Pickleball, Street Lights
Crops Included Y/N: No
Exterior: Concrete Block Construction
Flooring: Carpet, Ceramic Floor, Vinyl
HOA Fee: 350/ Annually
Home Warranty Y/N: No
Laundry: Utility Room/Laundry
Lease Considered Y/N: No
Listing Terms: All Cash, Conventional
Lot: 1/4 To Less Than 1/2 Acre Lot
Other Equipment: Automatic Garage Door Opener
Parcel#: 494104440320
Parking: Circular Driveway, No Rv/Boats, No Trucks/Trailers
Parking Notes: Circular Driveway, No Rv/Boats, No Trucks/Trailers
Patio/Porch: Screened Porch
Pool: In Ground, Screen Enclosure
Property Attached Y/N: No
Property Sub-Type: Single Family Residence
Sewer: Public Sewer
Special View Info: Garden, Pool
Water: Municipal Water
Window: Complete Panel Shutters/Awnings, Hurricane Shutters, Blinds
Local Schools
Middle School: Millenium
Elementary School: Tamarac
Listed By / Shown By
Listed By
Agency Name: United Realty Group Inc.
Agency Phone: 954-450-2000
Shown By
Agency Title: Realty 100
Agency Phone: 954-859-2100

Estimate Your Payment
Estimated Payment
$ 2,419.75 per month $1,668.06 Principal & Interest $533.08 Property Tax $218.60 Homeowner's Insurance
8308 NW 74th St | MLS# A12063057
This single family home located at 8308 NW 74th St , Tamarac, FL 33321 is currently listed for sale with an asking price of $749,500. This property was built in 1988 and has 4 bedrooms and 2 full and 1 partial baths with 2351 sq. ft. NW 74th St is located in the WOODMONT TRACT 70Woodmont-La Reserve subdivision. Search WOODMONT TRACT 70Woodmont-La Reserve real estate on www.realty100.com today.