
BEDS5
BATHS3 full
SQUARE FEET2,586
MLS#A12074351
STATUSActive
PROPERTY TYPEResidential - Single Family
SUBDIVISIONBENT CREEK TRACT A-1BENT CREEK
Property Description
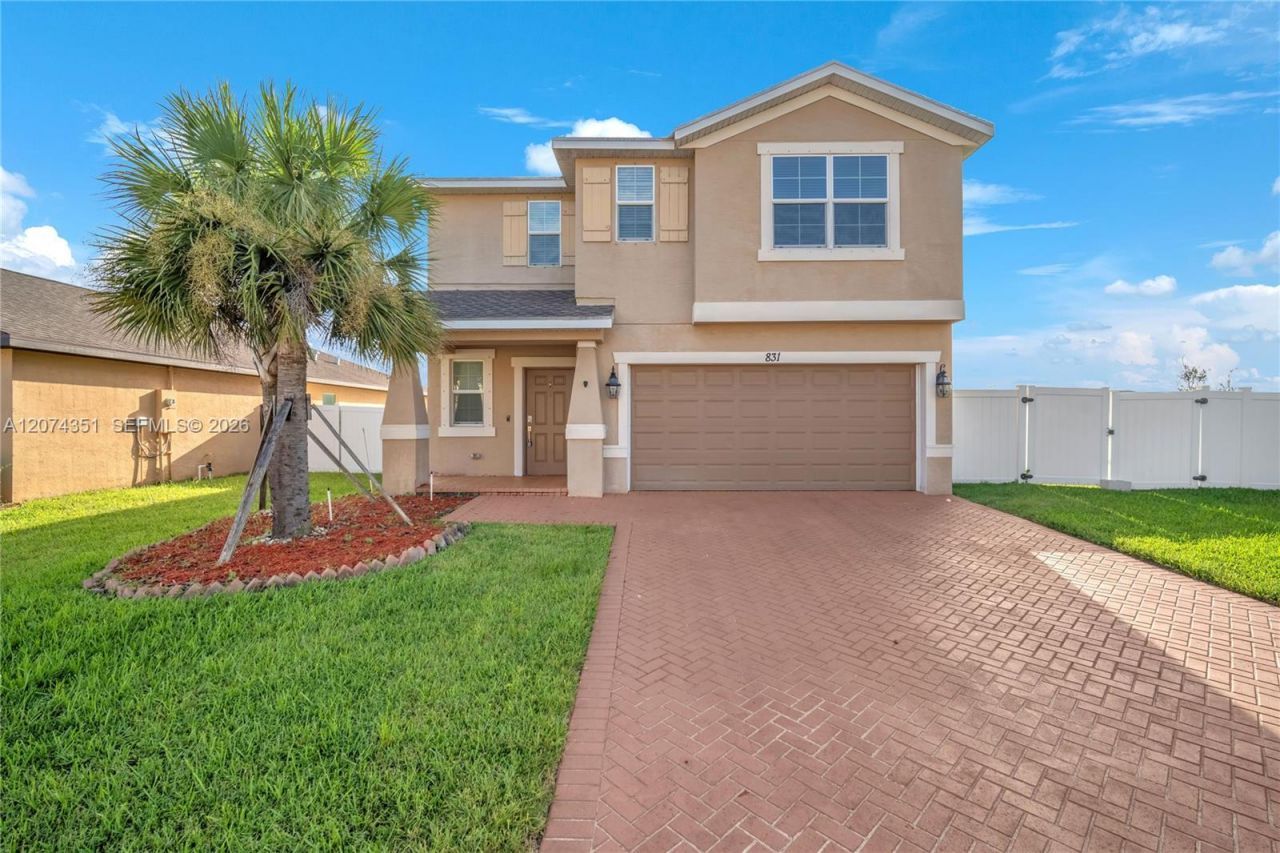
Discover this spacious two-story home situated on a desirable corner lot in a quiet, family-friendly community. Featuring 5 bedrooms and 3 full bathrooms, the home offers soaring vaulted ceilings, a convenient first-floor bedroom and full bath, and a bright, functional layout designed for comfortable everyday living.The well-appointed kitchen features an island with ample counter space, while ceramic tile and carpet flooring complement the home throughout. Step outside to a generous double-fenced lot with plenty of room for a pool and boat, along with a patio, open porch, storage shed, exterior lighting, and hurricane shutters.Enjoy community amenities including a clubhouse, swimming pool, fitness center, sidewalks, and on-site management?all with a low HOA fee. Conveniently located near I-95 and Floridas Turnpike, offering easy access to shopping, dining, schools, and major destinations.Easy to show and ready to welcome its next owner!
Property Features
Property Type: Residential - Single Family
Cooling: Ceiling Fan(s), Central Air
Fenced: Yes
Garage: 2
Heating: Central, Electric
Home Style: Attached, Two Story
Lot Size: 0.31 Acres
Roof Type: Bahama, Shingle
Taxes: $8,176
Year Built: 2020
Amenities
First Floor Entry
Attic
Utility Room/Laundry
Feature Descriptions
Community Features: Clubhouse, Pool, Tennis Court(s), Exercise Room, Gated Community
Crops Included Y/N: No
Days on Site: 39
Directions: Google-Map...
Exterior: Concrete Block With Brick
Fencing: Fenced
Flooring: Carpet, Ceramic Floor
HOA Fee: 150/ Monthly
Home Warranty Y/N: No
Laundry: Utility Room/Laundry
Lease Considered Y/N: No
Listing Terms: All Cash, Conventional, FHA, VA Loan
Lot: 1/4 To Less Than 1/2 Acre Lot
Other Equipment: Automatic Garage Door Opener
Parcel#: 2418-500-0107-000-4
Parking: Driveway
Parking Notes: Driveway
Patio/Porch: Open Porch
Property Attached Y/N: No
Property Sub-Type: Single Family Residence
Sewer: Public Sewer
Special View Info: None
Swimming Pool: Yes
Water: Municipal Water
Window: Complete Accordian Shutters, Hurricane Shutters, Blinds, Verticals
Listed By / Shown By
Listed By
Agency Name: The Keyes Company
Agency Phone: 954-389-3459
Shown By
Agency Title: Realty 100
Agency Phone: 954-859-2100

Estimate Your Payment
Estimated Payment
$ 1,713.40 per month $912.48 Principal & Interest $681.33 Property Tax $119.58 Homeowner's Insurance
831 Bent Creek Dr | MLS# A12074351
This single family home located at 831 Bent Creek Dr, Fort Pierce, FL 34947 is currently listed for sale with an asking price of $410,000. This property was built in 2020 and has 5 bedrooms and 3 full baths with 2586 sq. ft. Bent Creek Dr is located in the BENT CREEK TRACT A-1BENT CREEK subdivision. Search BENT CREEK TRACT A-1BENT CREEK real estate on www.realty100.com today.