
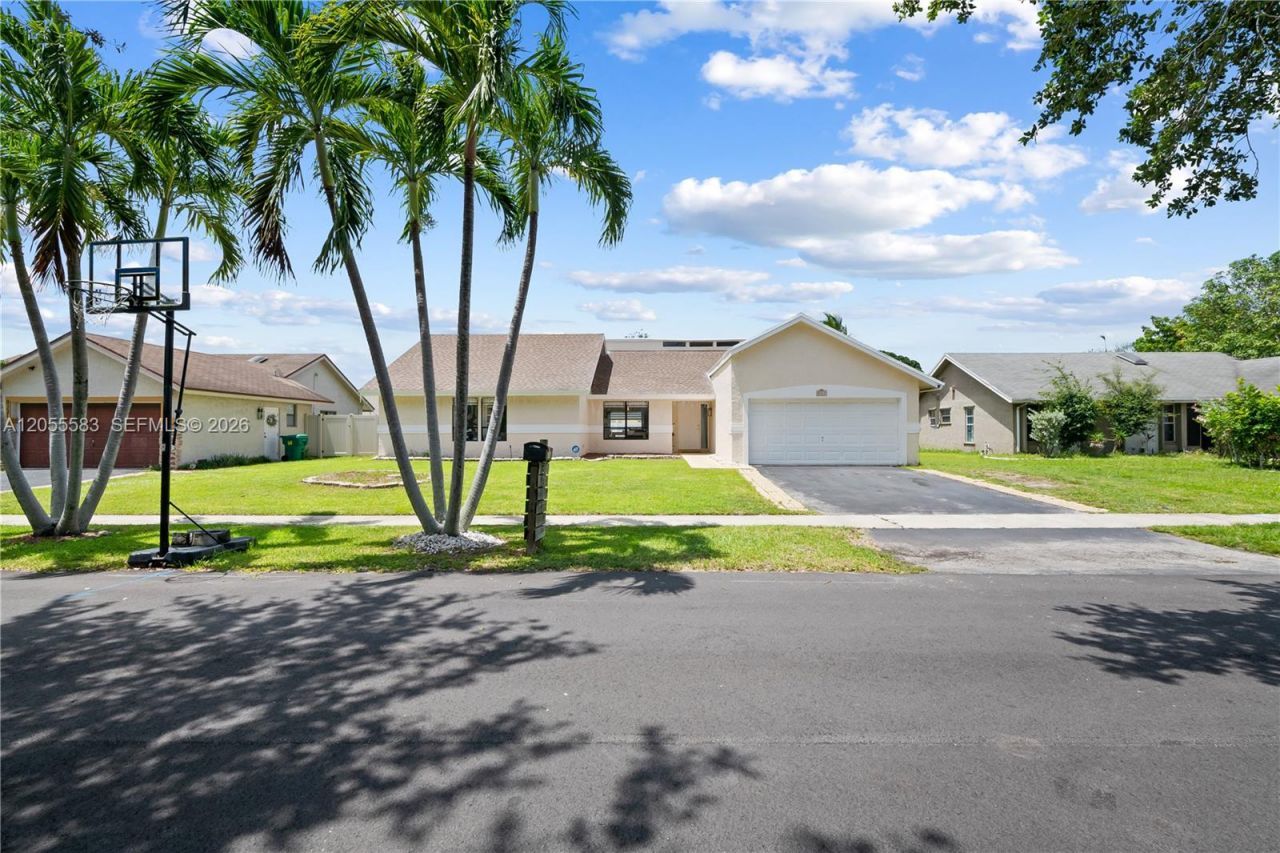
BEDS4
BATHS2 full
SQUARE FEET1,903
MLS#A12055583
STATUSActive
PROPERTY TYPEResidential - Single Family
SUBDIVISIONCITY OF LAUDERHILL SEC TH
Property Description
Updated 4-bedroom, 2-bath pool home located in Lauderhill. Interior updates include a remodeled kitchen with quartz countertops, stainless steel appliances, renovated bathrooms with quartz vanities, upgraded wood flooring, modern light fixtures, fresh interior paint, and smooth ceilings with the popcorn finish removed. Additional improvements include a newer central A/C system, new plumbing fixtures, and a new pool motor. The home also features a split bedroom layout for added privacy. The oversized pool and in the backyard can become your personal retreat after adding your personal touches. Fully fenced. Conveniently located near University Drive, Floridas Turnpike, Sawgrass Expressway, shopping, dining, parks, schools, and Sawgrass Mills. Seller Motivated.
Property Features
Property Type: Residential - Single Family
Cooling: Central Air
Fenced: Yes
Garage: 2
Heating: Central
Home Style: Detached, One Story
Lot Size: 0.17 Acres
Roof Type: Shingle
Taxes: $13,501
Year Built: 1979
Amenities
First Floor Entry
Closet Cabinetry
Split Bedroom
Volume Ceilings
Family Room
Utility/Laundry In Garage
Lighting
Feature Descriptions
Appliances: Dishwasher, Disposal, Dryer, Electric Range, Electric Water Heater, Ice Maker, Microwave, Refrigerator, Self Cleaning Oven, Washer
Community Features: Other, Public Road, Sidewalks
Crops Included Y/N: No
Days on Site: 1
Exterior: CBS Construction
Fencimg: Fenced
Flooring: Ceramic Floor, Tile
Home Warranty Y/N: No
Laundry: In Garage
Lease Considered Y/N: No
Listing Terms: All Cash, Conventional, FHA, VA Loan
Lot: Less Than 1/4 Acre Lot
Other Equipment: Automatic Garage Door Opener
Parcel#: 494116023840
Parking: Covered, Driveway
Parking Notes: Covered, Driveway
Pool: In Ground
Property Attached Y/N: No
Property Sub-Type: Single Family Residence
Security: Smoke Detector
Sewer: Public Sewer
Special View Info: Garden
Water: Municipal Water
Local Schools
High School: Piper
Middle School: Westpine
Elementary School: Discovery
Listed By / Shown By
Listed By
Agency Name: BHHS EWM Realty
Agency Phone: 305-960-2400
Shown By
Agency Title: Realty 100
Agency Phone: 954-859-2100

Estimate Your Payment
Estimated Payment
$ 2,758.77 per month $1,444.39 Principal & Interest $1,125.08 Property Tax $189.29 Homeowner's Insurance
8311 NW 51st Ct | MLS# A12055583
This single family home located at 8311 NW 51st Ct , Lauderhill, FL 33351 is currently listed for sale with an asking price of $649,000. This property was built in 1979 and has 4 bedrooms and 2 full baths with 1903 sq. ft. NW 51st Ct is located in the CITY OF LAUDERHILL SEC TH subdivision. Search CITY OF LAUDERHILL SEC TH real estate on www.realty100.com today.