
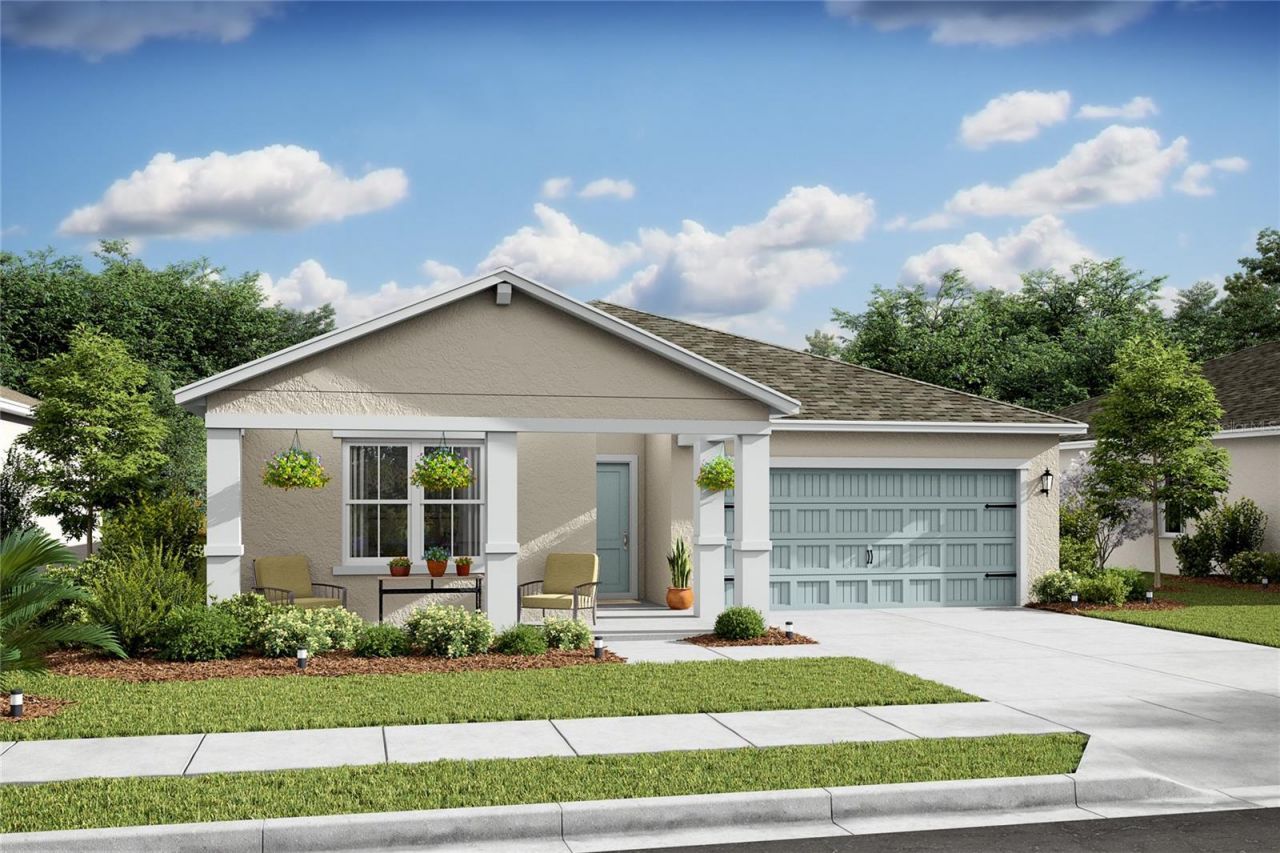
BEDS4
BATHS2 full
SQUARE FEET1,833
MLS#O6433089
STATUSActive
PROPERTY TYPEResidential - Single Family
SUBDIVISIONASPIRE AT THE PINES
Property Description
Under Construction. .
Property Features
Property Type: Residential - Single Family
Cooling: Central Air
Garage: 2 car attached
Heating: Central
Lot Size: 0.22 Acres
Roof Type: Shingle
Stories: 1.0
Taxes: $0
Year Built: 2026
Amenities
Ceiling Fans(s)
Eat-in Kitchen
Kitchen/Family Room Combo
Living Room/Dining Room Combo
Open Floorplan
Split Bedroom
Stone Counters
Thermostat
Walk-In Closet(s)
Window Treatments
Lighting
Private Mailbox
Sliding Doors
Sprinkler Metered
Feature Descriptions
Appliances: Dishwasher, Disposal, Dryer, Electric Water Heater, Exhaust Fan, Microwave, Range, Refrigerator, Washer
Builder: K. HOVNANIAN HOMES
Days on Site: 2
Directions: HEAD NORTH ON DELTONA BLVD. TURN RIGHT ON WALKERTOWN DR. THEN RIGHT ON TRAVIS DR. HOME WILL BE ON THE LEFT
Exterior: Brick
Flood Zone Code: x
Flooring: Carpet, Ceramic Tile
Foundation: Slab
Home Warranty Y/N: Yes
Lot Dimensions: 0.22
Model: GOLDENROD II HA
Ownership: Fee Simple
Property Attached Y/N: No
Property Sub-Type: Single Family Residence
Sewer: Public Sewer
Showing Instructions: Call Listing Office
Special Sale Provisions: None
Utilities: Cable Available, Electricity Connected, Phone Available, Public, Sewer Connected, Sprinkler Meter
Water: Public
Water Access Y/N: No
Windows: Blinds
Zoning: PDR
Room Sizes
Bedroom 4: 10x10
Bedroom 3: 10x13
Bedroom 2: 10x10
Primary Bedroom: 13x13
Great Room: 13x13
Kitchen: 13x11
Dining Room: 11x13
Listed By / Shown By
Listed By
Agency Name: K HOVNANIAN FLORIDA REALTY
Agency Contact: 813-830-2553
Shown By
Agency Title: Realty 100
Agency Phone: 954-859-2100

Estimate Your Payment
Estimated Payment
$ 755.14 per month $667.65 Principal & Interest $0.00 Property Tax (data not provided by mls) $87.50 Homeowner's Insurance
8313 Travis Drive | MLS# O6433089
This single family home located at 8313 Travis Drive , Dunnellon, FL 34434 is currently listed for sale with an asking price of $299,990. This property was built in 2026 and has 4 bedrooms and 2 full baths with 1833 sq. ft. Travis Drive is located in the ASPIRE AT THE PINES subdivision. Search ASPIRE AT THE PINES real estate on www.realty100.com today.