
BEDS2
BATHS2 full
SQUARE FEET1,519
MLS#W7890355
STATUSActive
PROPERTY TYPEResidential - Single Family
SUBDIVISIONBEACON WOODS VILLAGE
Property Description
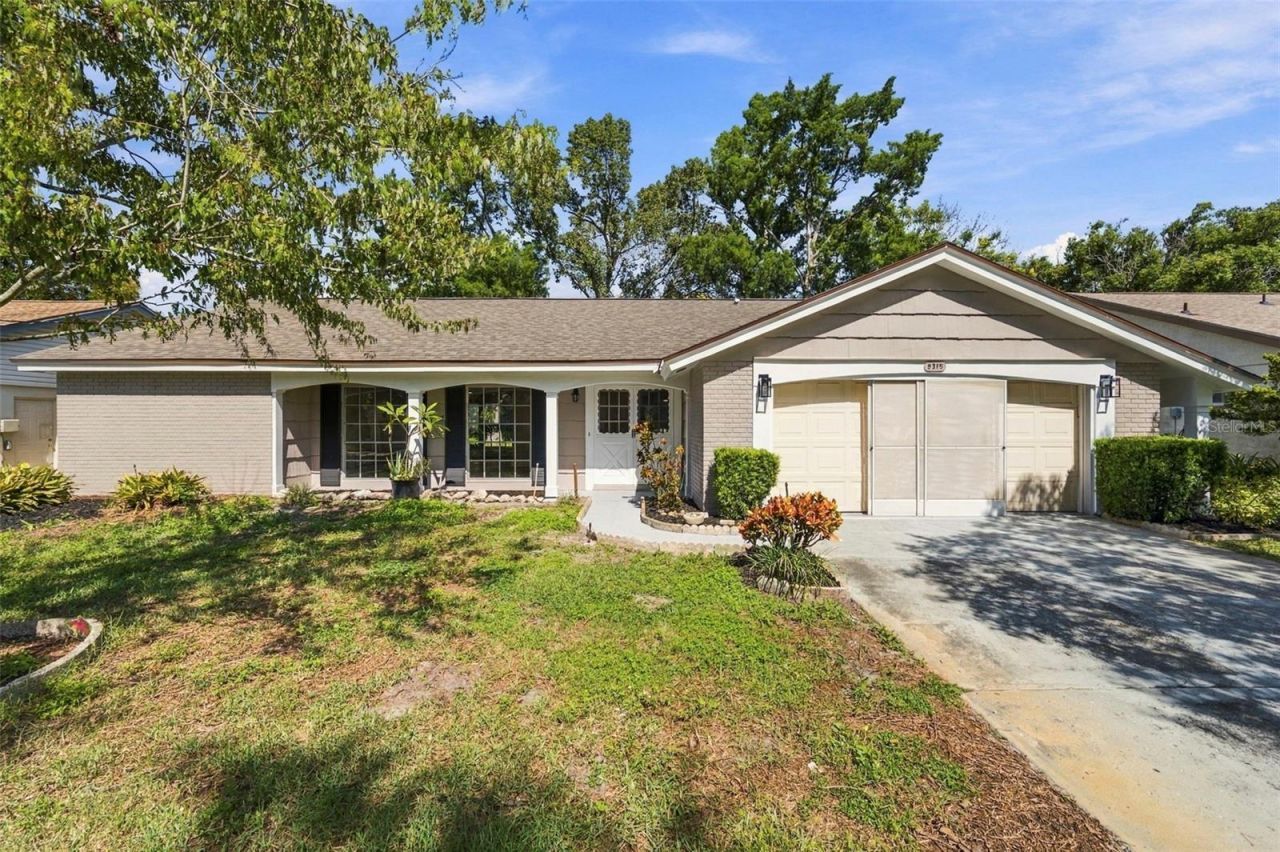
Virtually Staged. Welcome to 8315 Cavalry Drive in Hudson, FL! This beautifully renovated, move-in-ready home features a BRAND-NEW ROOF (2026), NEW HVAC (2026), fresh interior and exterior paint, and new luxury vinyl plank flooring throughout. The fully remodeled kitchen showcases brand-new cabinets, stunning quartz countertops, range hood and a beautiful backsplash. Both bathrooms have been completely updated with new vanities and modern ceramic tile showers. Additional upgrades include new light fixtures and ceiling fans throughout. Conveniently located near shopping centers, restaurants, public beaches, major highways, and airports, this home offers the perfect combination of modern upgrades, comfort, and convenience. Schedule your private showing today!
Property Features
Property Type: Residential - Single Family
Cooling: Central Air
Garage: 2 car attached
Heating: Heat Pump
Lot Size: 0.14 Acres
Roof Type: Shingle
Stories: 1.0
Taxes: $857
Year Built: 1974
Amenities
Ceiling Fans(s)
Stone Counters
Lighting
Rain Gutters
Sidewalk
Feature Descriptions
Appliances: Convection Oven, Dishwasher, Disposal, Range Hood, Refrigerator
Directions: Driving North on Little Road from Ridge Road. Continue straight until Fivay Road, and turn left at the light. Go straight and make a left onto Woodbine Drive. Continue straight until Wagon Wheel Lane and turn left. Then turn right onto Mill Creek Lane. Go
Exterior: Block, Concrete, Stucco
Flood Zone Code: X
Flooring: Luxury Vinyl
Foundation: Slab
HOA Fee: 90/ Quarterly
HOA Y/N: Yes
Home Warranty Y/N: No
Listing Terms: Cash, Conventional, FHA
Lot Dimensions: 0.14
Other Equipment: Irrigation Equipment
Ownership: Fee Simple
Pets Allowed: Yes
Property Attached Y/N: No
Property Sub-Type: Single Family Residence
Sewer: Public Sewer
Showing Instructions: Lock Box Coded, ShowingTime
Special Sale Provisions: None
Utilities: Electricity Available, Water Available
Water: Public
Water Access Y/N: No
Zoning: 0PUD
Local Schools
High School: Fivay High-PO
Middle School: Bayonet Point Middle-PO
Elementary School: Gulf Highland Elementary
Listed By / Shown By
Listed By
Agency Name: EXP REALTY LLC
Agency Contact: 888-883-8509
Shown By
Agency Title: Realty 100
Agency Phone: 954-859-2100

Estimate Your Payment
Estimated Payment
$ 747.29 per month $597.56 Principal & Interest $71.42 Property Tax $78.31 Homeowner's Insurance
8315 Cavalry Drive | MLS# W7890355
This single family home located at 8315 Cavalry Drive, Hudson, FL 34667 is currently listed for sale with an asking price of $268,500. This property was built in 1974 and has 2 bedrooms and 2 full baths with 1519 sq. ft. Cavalry Drive is located in the BEACON WOODS VILLAGE subdivision. Search BEACON WOODS VILLAGE real estate on www.realty100.com today.