
BEDS2
BATHS1 full
SQUARE FEET980
MLS#A12121418
STATUSActive
PROPERTY TYPEResidential - Condominium
SUBDIVISIONSAVANNAH AT RIVERSIDE CON
Property Description
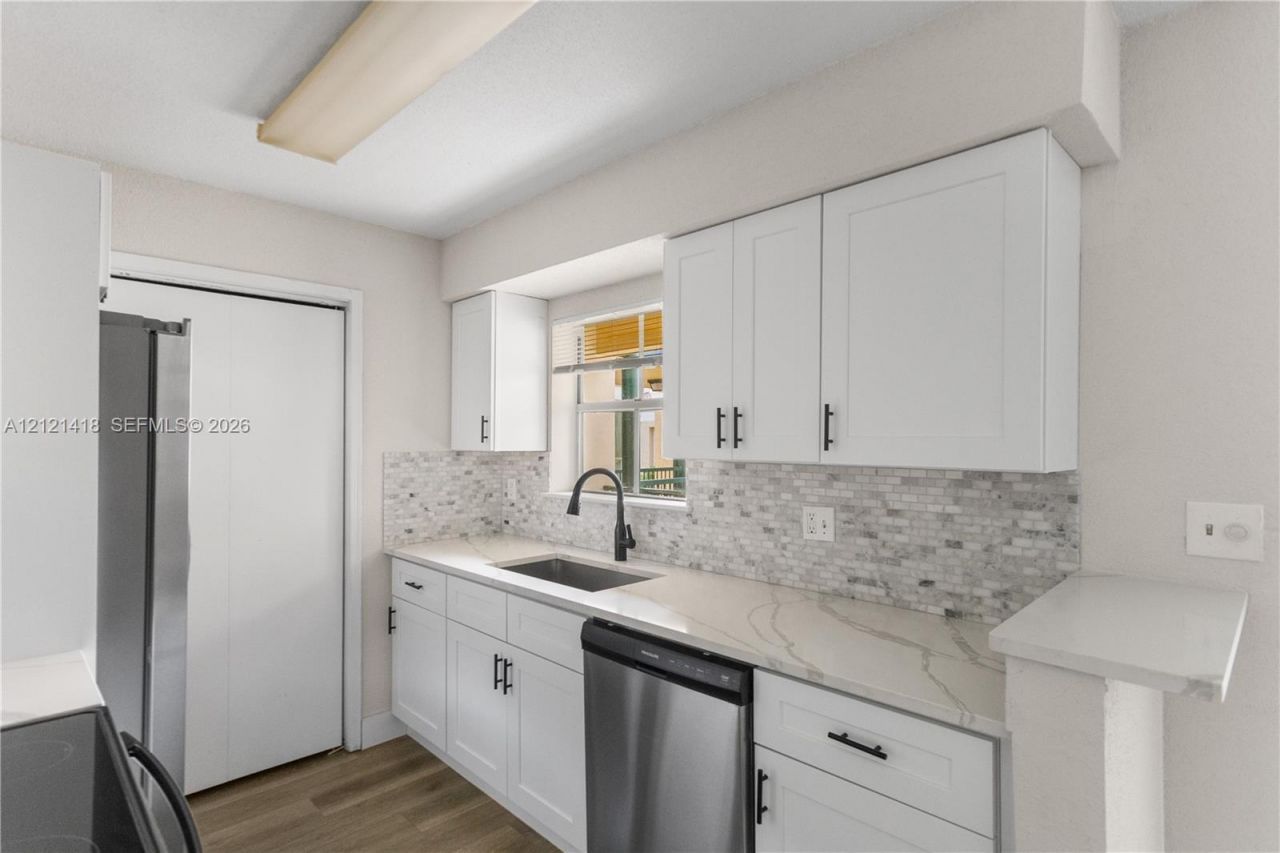
Welcome to this beautifully maintained 2-bedroom, 1-bathroom condo in the heart of Coral Springs, where comfort, style, and convenience come together. Tile flooring runs throughout the home, creating a clean, cohesive look that is both elegant and easy to maintain. The updated kitchen pairs function with style, featuring granite countertops, stainless steel appliances, and plenty of cabinet space, perfect for everyday living or entertaining guests. Vaulted ceilings fill the living and dining areas with light and give the home an open, airy feel. Both bedrooms are generously sized, with plenty of closets and storage, and the full bathroom has been tastefully updated with a modern touch. Additional highlights include a full-size in-unit washer and dryer, an open balcony for enjoying the fresh air, and impact windows and doors for added safety. Located in a desirable community across from Coral Square Mall and close to dining, parks, and major roadways, this condo is a fantastic opportunity for homeowners and investors alike.
Property Features
Property Type: Residential - Condominium
Cooling: Ceiling Fan(s), Other
Garage: 2
Heating: Electric, Other
Stories: 3.0
Taxes: $4,480
Year Built: 1987
Amenities
Closet Cabinetry
Elevator
Pantry
Walk-In Closet(s)
None
Barbeque
Courtyard
Fruit Trees
Open Balcony
Feature Descriptions
Appliances: Dishwasher, Disposal, Dryer, Electric Range, Microwave, Refrigerator, Self Cleaning Oven, Wall Oven, Washer
Association Amenities: Child Play Area, Exercise Room, Pool
Crops Included Y/N: No
Door Features: High Impact Doors
Exterior: Concrete Block Construction, Frame With Stucco
HOA Fee: 750/ Monthly
Home Warranty Y/N: No
Lease Considered Y/N: No
Listing Terms: All Cash, Conventional
Parcel#: 484134BC1380
Parking: 2 Or More Spaces, Guest
Parking Notes: 2 Or More Spaces, Guest
Patio/Porch: Open Balcony
Property Attached Y/N: Yes
Property Sub-Type: Condominium
Security: Fire Alarm, Smoke Detector, Other
Special View Info: Garden View
Window: Clear Impact Glass
Local Schools
Middle School: Ramblewood Middle
Elementary School: Ramblewood Elem
Listed By / Shown By
Listed By
Agency Name: EXP Realty LLC
Agency Phone: 888-883-8509
Shown By
Agency Title: Realty 100
Agency Phone: 954-859-2100

Estimate Your Payment
Estimated Payment
$ 874.26 per month $442.89 Principal & Interest $373.33 Property Tax $58.04 Homeowner's Insurance
833 Riverside Dr , Unit 831 | MLS# A12121418
This condo located at 833 Riverside Dr , Unit 831, Coral Springs, FL 33071 is currently listed for sale with an asking price of $199,000. This property was built in 1987 and has 2 bedrooms and 1 full baths with 980 sq. ft. Riverside Dr , Unit 831 is located in the SAVANNAH AT RIVERSIDE CON subdivision. Search SAVANNAH AT RIVERSIDE CON real estate on www.realty100.com today.