
BEDS4
BATHS2 full
SQUARE FEET1,439
MLS#A12079138
STATUSActive
PROPERTY TYPEResidential - Single Family
SUBDIVISIONWESTVIEW SEC ONE PART TWO
Property Description
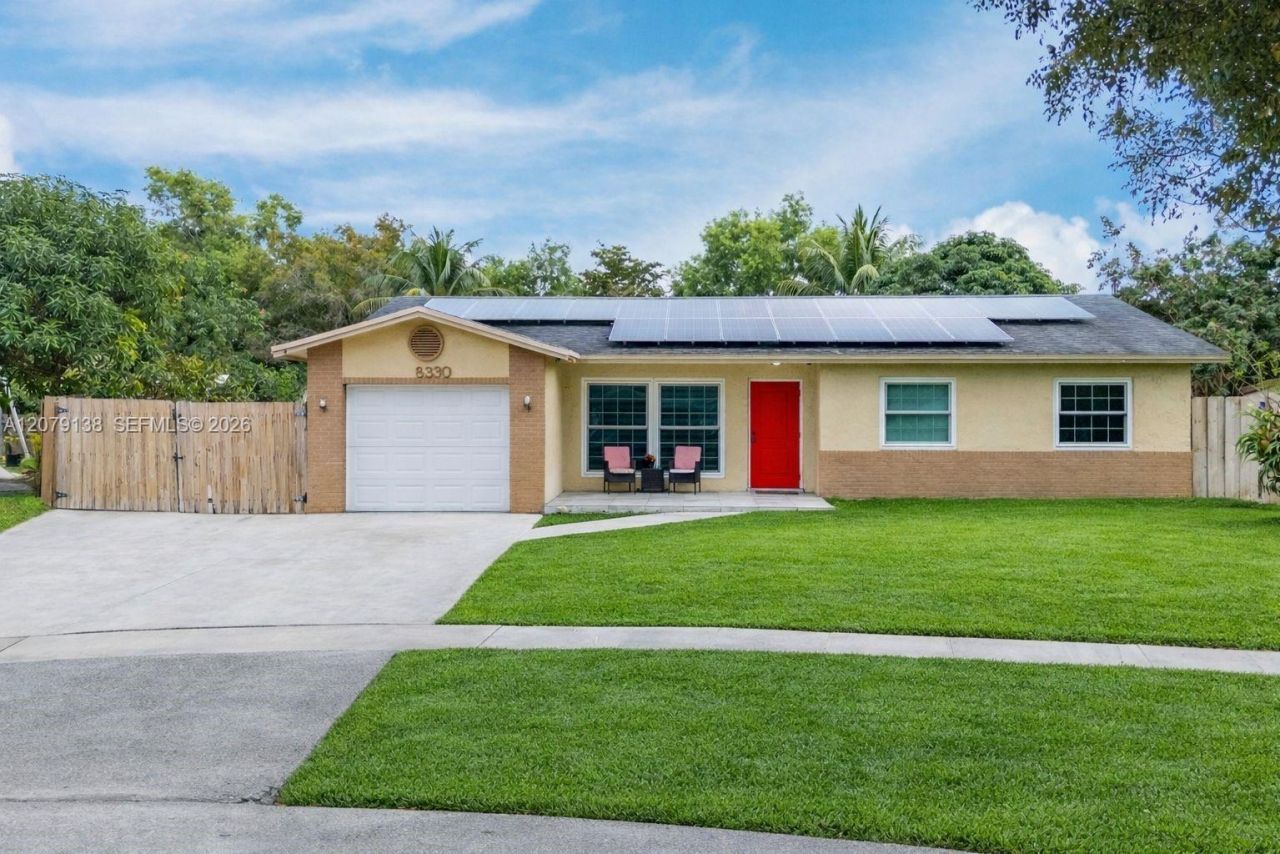
This beautifully upgraded home sits on an oversized lot and offers the perfect blend of comfort, functionality, and income-producing potential. Featuring all new kitchen appliances, freshly painted interior and luxurious polished porcelain tile flooring with elegant marble veining throughout. Enjoy the sparkling pool and custom bar ideal for entertaining, this property is designed for both relaxation and lifestyle. Inside, youll find upgrades throughout, enhancing both style and efficiency. The home includes a separate income-generating room, perfect for rental income, guests, or a private office or in-law suite. Whether youre an investor or a homeowner looking to offset your mortgage, this flexible space adds exceptional value. Solar panels provide energy efficiency and long-term savings, making this home as smart as it is beautiful. Hurricane impact doors and windows throughout. The expansive lot offers plenty of space for outdoor living, entertaining, or future expansion ? a rare find in todays market. This is more than just a home ? its a lifestyle and an opportunity
Property Features
Property Type: Residential - Single Family
Cooling: Central Air
Fenced: Yes
Garage: 1 car attached
Heating: Central
Home Style: Attached, One Story
Lot Size: 0.34 Acres
Roof Type: Shingle
Taxes: $9,470
Year Built: 1982
Amenities
First Floor Entry
Den/Library/Office
Family Room
Fruit Trees
Feature Descriptions
Appliances: Dishwasher, Dryer, Electric Range, Electric Water Heater, Refrigerator, Washer
Community Features: Public Road
Crops Included Y/N: No
Days on Site: 14
Exterior: Concrete Block Construction, CBS Construction
Fencing: Fenced
Home Warranty Y/N: No
Lease Considered Y/N: No
Listing Terms: All Cash, Conventional, FHA, VA Loan
Lot: 1/4 To Less Than 1/2 Acre Lot
Parcel#: 514116141490
Parking: Driveway, Rv/Boat Parking
Parking Notes: Driveway, Rv/Boat Parking
Patio/Porch: Deck
Pool: In Ground
Property Attached Y/N: No
Property Sub-Type: Single Family Residence
Sewer: Public Sewer
Special View Info: Canal
Water: Municipal Water
Water Features: Canal Front
Window: High Impact Windows
Local Schools
High School: Mcarthur
Middle School: Pines
Listed By / Shown By
Listed By
Agency Name: United Realty Group Inc
Agency Phone: 954-450-2000
Shown By
Agency Title: Realty 100
Agency Phone: 954-859-2100

Estimate Your Payment
Estimated Payment
$ 2,500.89 per month $1,513.39 Principal & Interest $789.17 Property Tax $198.33 Homeowner's Insurance
8330 NW 3rd St | MLS# A12079138
This single family home located at 8330 NW 3rd St, Pembroke Pines, FL 33024 is currently listed for sale with an asking price of $680,000. This property was built in 1982 and has 4 bedrooms and 2 full baths with 1439 sq. ft. NW 3rd St is located in the WESTVIEW SEC ONE PART TWO subdivision. Search WESTVIEW SEC ONE PART TWO real estate on www.realty100.com today.