
BEDS3
BATHS2 full
SQUARE FEET2,545
MLS#B26068625
STATUSActive
PROPERTY TYPEResidential - Single Family
SUBDIVISIONPORT ST LUCIE SECTION 12
Property Description
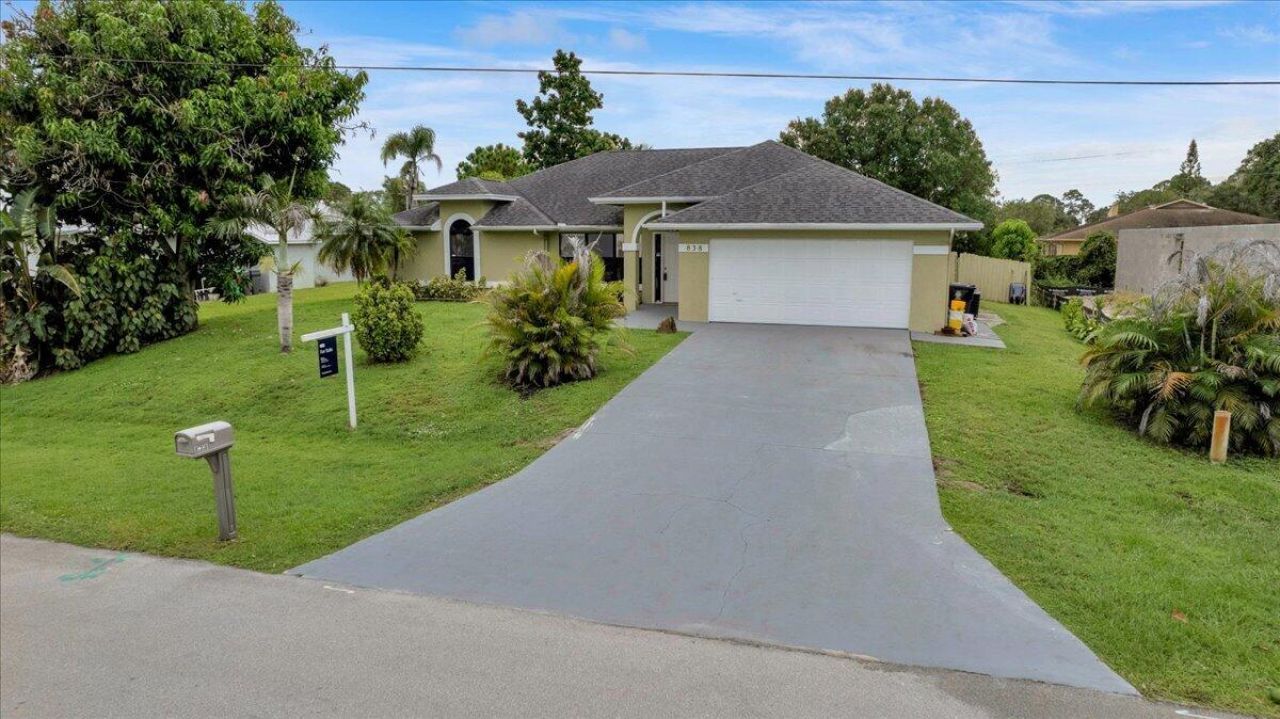
Back on the Market! Beautifully renovated 3-bed, 2-bath pool home with NO HOA in the heart of Port St. Lucie! Step into a bright, open-concept floor plan with vaulted ceilings and easy-care laminate flooring. The stunning updated kitchen features crisp white shaker cabinets, generous counters, a large center island, a decorative tile backsplash, and stainless steel appliances. The split-bedroom layout offers a spacious primary suite with a walk-in closet and renovated en-suite bath with walk-in shower. Sliding doors open to your private in-ground free-form pool and covered, screened patio. Additional highlights include a fenced yard, 2-car garage, stucco exterior, and approx. 1,582 living sq ft. Ideally located just minutes from shops and dining, with easy access to 95 and FL Turnpike 2 large dogs on property, please give 24 hrs notice when possible. Call or txt LA with any questions.
Property Features
Property Type: Residential - Single Family
Cooling: Central Air, Ceiling Fan(s), Electric
Fenced: Yes
Garage: 2 car attached
Heating: Central, Electric
Home Style: Ranch, Traditional, Colonial
Lot Size: 0.24 Acres
Roof Type: Shingle
Stories: 1.0
Taxes: $7,141
Year Built: 1990
Amenities
Cathedral Ceiling(s)
High Ceilings
Kitchen Island
Vaulted Ceiling(s)
Walk-In Closet(s)
Bedroom Layout - Split
Cabana Bath
Outdoor Shower
Feature Descriptions
Appliances: Dryer, Disposal, Dishwasher, Electric Range, Ice Maker, Microwave, Refrigerator, Washer, Range
Days on Site: 35
Exterior: Stucco
Fencing: Back Yard, Fenced
Flooring: Laminate, Tile, Wood
Furnished: Unfurnished
Guest House Y/N: No
Laundry: Electric Dryer Hookup, Inside, Laundry Room, Washer Hookup
Lot: Fruit Tree(s)
Lot: Fruit Tree(s)
Parcel#: 342055507880001
Parking: Concrete, Driveway, Garage Door Opener, Garage, Attached Garage, Attached
Parking Notes: Concrete, Driveway, Garage Door Opener, Garage, Attach
Patio/Porch: Patio - Covered, Patio - Screened, Patio
Pets Allowed: Yes, No Restrictions
Pool: Fenced, In Ground, Solar Cover, Equipment Included, Private
Restrictions: No Restrictions
Sewer: Septic Tank
Special View Info: Garden, Pool
SQFT Living: 1582
Structure Type: House
Swimming Pool: Yes
Total Rooms: 5
Utilities: Cable Available, Electricity Available, Phone Available, Water Connected
Utilities: Cable Available, Electricity Available, Phone Available, Water Connected
Water: Public
Room Sizes
Kitchen: 16 X 15 Level First
Living Room: 10 X 18 Level First
Primary Bedroom: 15 X 15 Level First
Bedroom 2: 12.5 X 10.5 Level First
Bedroom 3: 12 X 14 Level First
Listed By / Shown By
Listed By
Agency Name: Real Broker LLC
Agency Phone: 855-450-0442
Shown By
Agency Title: Realty 100
Agency Phone: 954-859-2100

Estimate Your Payment
Estimated Payment
$ 1,664.91 per month $945.87 Principal & Interest $595.08 Property Tax $123.96 Homeowner's Insurance
838 SW Sail Terrace | MLS# B26068625
This single family home located at 838 SW Sail Terrace, Port Saint Lucie, FL 34953 is currently listed for sale with an asking price of $425,000. This property was built in 1990 and has 3 bedrooms and 2 full baths with 2545 sq. ft. SW Sail Terrace is located in the PORT ST LUCIE SECTION 12 subdivision. Search PORT ST LUCIE SECTION 12 real estate on www.realty100.com today.