
BEDS4
BATHS3 full
SQUARE FEET3,259
MLS#B26091555
STATUSActive
PROPERTY TYPEResidential - Single Family
SUBDIVISIONSAND TRAIL (AKA COPPERLEAF)
Property Description
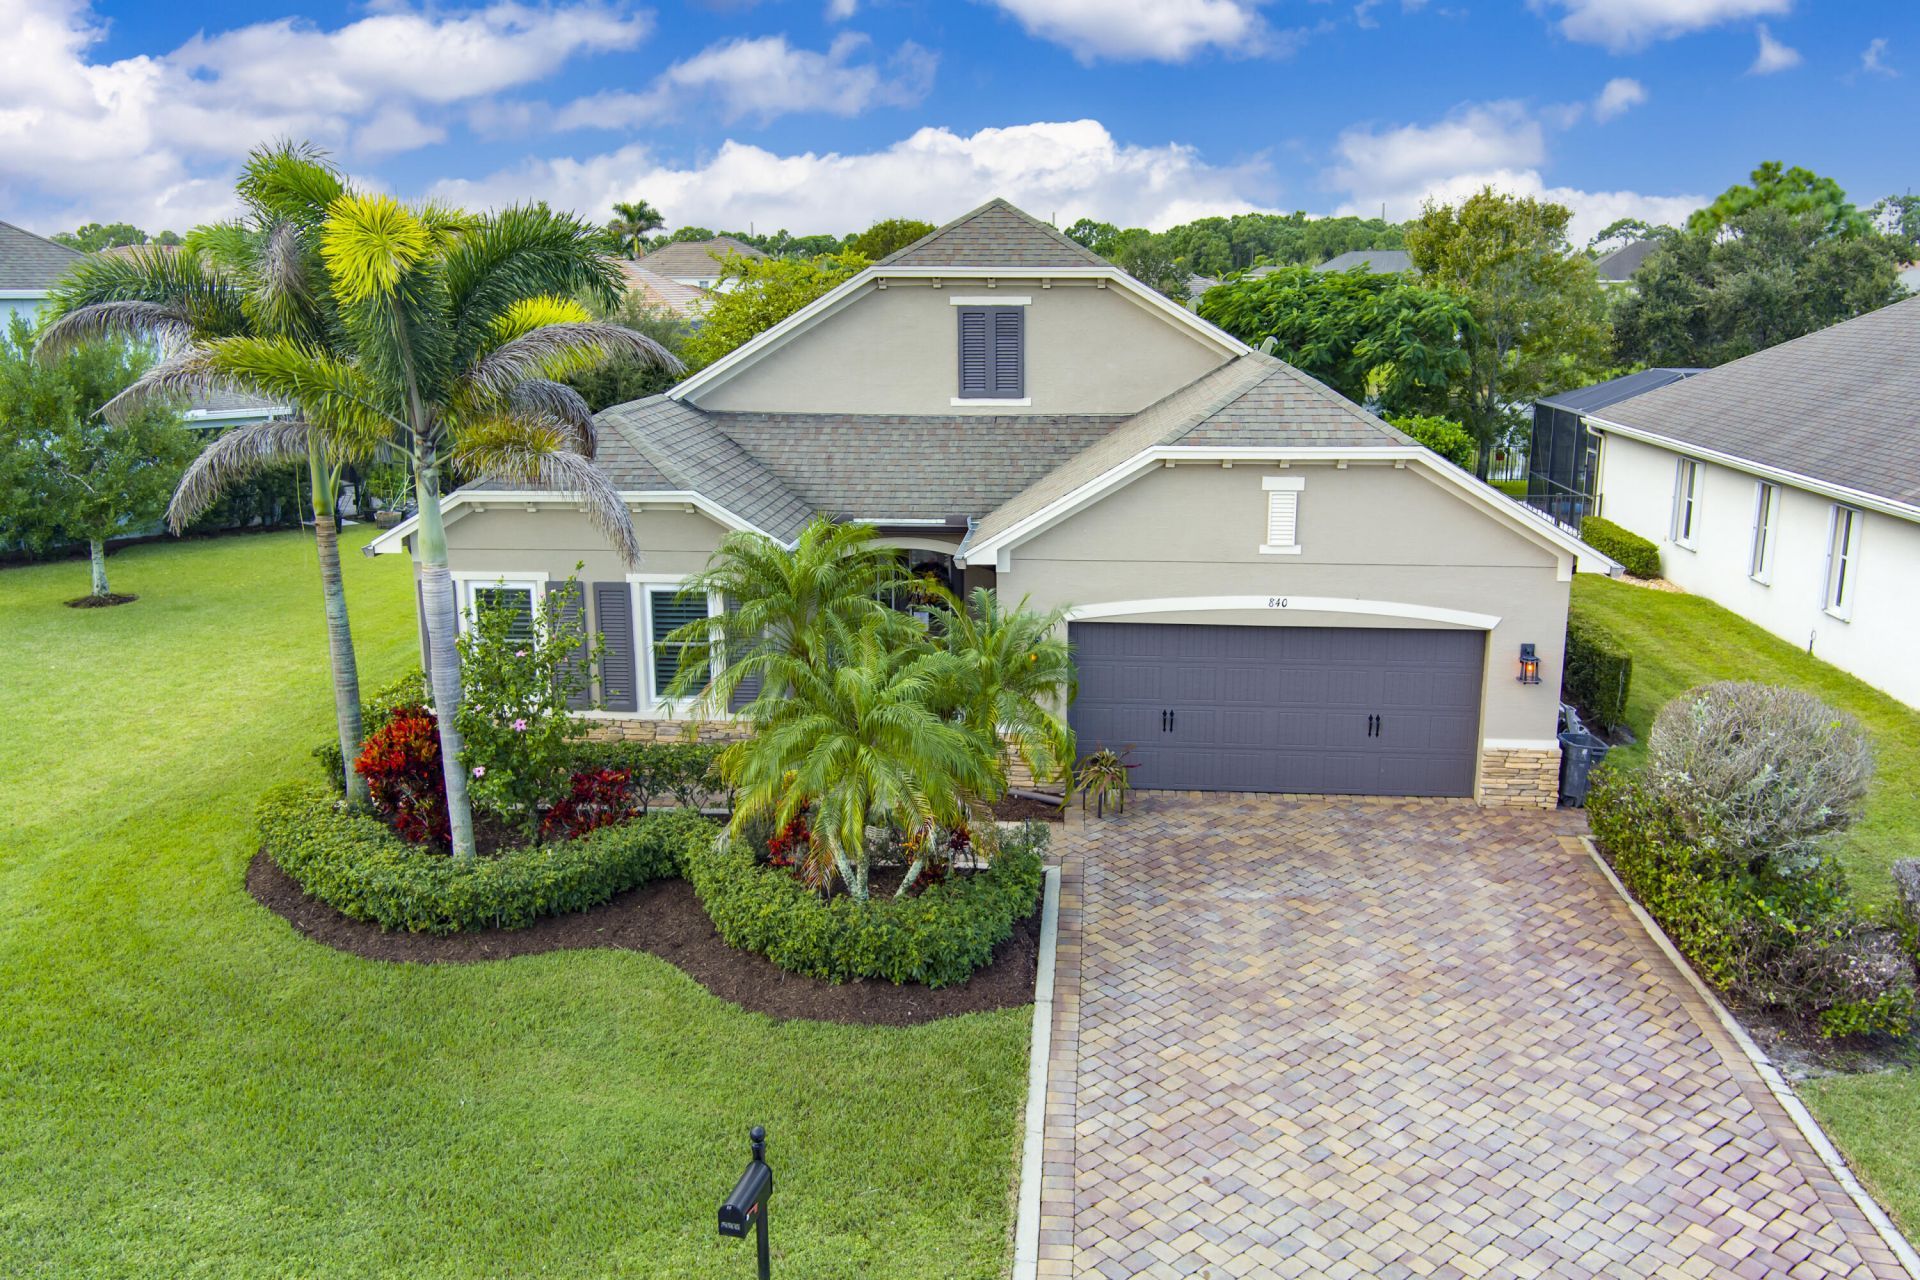
Lake views and recent upgrades await in Palm City's sought-after gated community of Copperleaf! This updated 4-bedroom, 3-bath home offers 2,479 sq ft, a 2-car garage, and impact-resistant hurricane windows. AC replaced in 2025; new water heater and washer in 2026. The kitchen features an oversized island, granite countertops, tile backsplash, built-in stainless steel appliances, and 42-inch wood cabinets. Plantation shutters, a beveled-glass front door, and tile flooring throughout add style and easy upkeep. Relax on the extended screened patio overlooking the lake, or enjoy the fenced backyard with expanded pavers and room for a future pool. Schedule your private showing today!
Property Features
Property Type: Residential - Single Family
Cooling: Central Air, Ceiling Fan(s), Electric
Fenced: Yes
Garage: 2 car attached
Heating: Central
Home Style: Colonial
Lot Size: 0.21 Acres
Roof Type: Shingle
Stories: 1.0
Taxes: $4,265
Year Built: 2010
Amenities
Entrance Foyer
Kitchen Island
Pantry
Roman Tub
Feature Descriptions
Appliances: Dryer, Disposal, Dishwasher, Electric Range, Ice Maker, Microwave, Refrigerator, Washer
Association: Copperleaf POA
Association Amenities: Basketball Court, Clubhouse, Fitness Center, Management, Parking, Pool, Tennis Court(s), Manager On Site, Community Room, Heated Pool, Maintained Community, Sidewalks, Street Lights
Association Fee Includes: Common Areas, Reserve Funds, Recreation Facility
Days on Site: 6
Exterior: CBS
Fencing: Fenced
Flooring: Ceramic Tile, Laminate
Furnished: Unfurnished
Guest House Y/N: No
HOA Fee: $293/ Monthly
Laundry: Inside, Laundry Room
Lot: Room for Pool
Lot: Room for Pool
Other Equipment: Air Purifier
Parcel#: 023840002000005600
Parking: Garage Door Opener, Garage, Attached Garage
Parking Notes: Garage Door Opener, Garage, Attached Garage
Patio/Porch: Patio - Covered, Patio - Screened, Patio
Pets Allowed: Yes, Number Limit
Restrictions: Buyer Approval Required, Lease Restrictions
Security: yes
Security: Gated with Guard, Smoke Detector(s), Security System Leased
Sewer: Public Sewer
Special View Info: Water, Lake
Sprinkler: Auto Sprinkler
SQFT Living: 2479
Structure Type: House
Total Rooms: 5
Utilities: Sewer Available
Utilities: Sewer Available
Water: Public
Waterfront Features: Lake Front
Windows: Plantation Shutters, Storm Window(s), Shutters
Room Sizes
Living Room: 15 X 17 Level Main
Kitchen: 11 X 10 Level Main
Primary Bedroom: 14 X 15 Level Main
Local Schools
High School: Martin County
Middle School: Hidden Oaks
Elementary School: Citrus Grove (Martin)
Listed By / Shown By
Listed By
Agency Name: Laviano & Associates Real Esta
Agency Phone: 772-781-1700
Shown By
Agency Title: Realty 100
Agency Phone: 954-859-2100

Estimate Your Payment
Estimated Payment
$ 2,215.65 per month $1,644.69 Principal & Interest $355.42 Property Tax $215.54 Homeowner's Insurance
840 SW Sun Circle | MLS# B26091555
This single family home located at 840 SW Sun Circle, Palm City, FL 34990 is currently listed for sale with an asking price of $739,000. This property was built in 2010 and has 4 bedrooms and 3 full baths with 3259 sq. ft. SW Sun Circle is located in the SAND TRAIL (AKA COPPERLEAF) subdivision. Search SAND TRAIL (AKA COPPERLEAF) real estate on www.realty100.com today.