
BEDS3
BATHS2 full
SQUARE FEET1,701
MLS#W7888077
STATUSActive
PROPERTY TYPEResidential - Single Family
SUBDIVISIONDEER PARK
Property Description
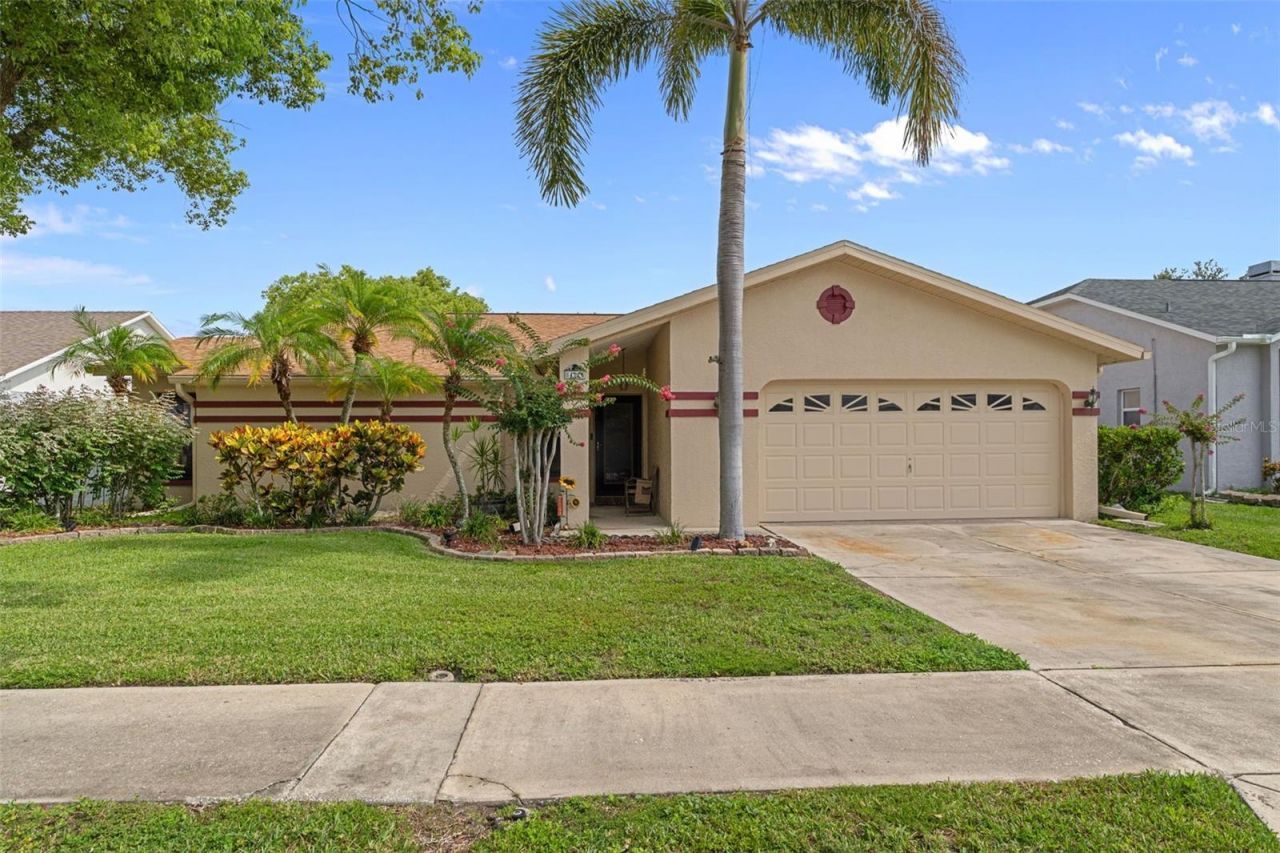
Welcome home to 8417 Yearling Lane! This 3-bedroom, 2-bathroom pool home offers 1,701 square feet of living space, an attached 2-car garage, a fully fenced backyard, and NO HOA. Step inside to a comfortable, functional layout featuring both living and family rooms, a dedicated dining area, breakfast nook, and an eat-in kitchen with pantry storage. The spacious primary bedroom includes a walk-in closet, while two additional bedrooms provide plenty of flexibility for family, guests, or a home office. Outside is where Florida living takes center stage. Enjoy your own private in-ground pool surrounded by an expansive patio, creating plenty of room for relaxing, entertaining, grilling, or soaking up the sunshine. The fully fenced backyard adds privacy and space to enjoy the outdoors. Additional features include central air and heat, indoor laundry, ceiling fans, public water and sewer, underground electric, and a covered front porch. With no HOA and convenient access to shopping, dining, recreation, and everyday necessities throughout New Port Richey, this home offers the space, flexibility, and poolside lifestyle you've been looking for. Schedule your private showing today!
Property Features
Property Type: Residential - Single Family
Cooling: Central Air
Fenced: Yes
Garage: 2 car attached
Heating: Central
Home Style: Traditional
Lot Size: 0.15 Acres
Roof Type: Shingle
Stories: 1.0
Taxes: $1,786
Year Built: 1989
Amenities
Ceiling Fans(s)
Eat-in Kitchen
Primary Bedroom Main Floor
Thermostat
Private Yard
Feature Descriptions
Additional Rooms: Attic, Bonus Room, Family Room
Appliances: Dishwasher, Dryer, Microwave, Range, Refrigerator, Washer
Directions: From S on Little Rd. turn right on Trouble Creek Rd. then turn right on Little Deer Parkway to turn left on Spike Horn Dr. Then turn left on Yearling. Home is on the left hand side.
Exterior: Block, Stucco
Fencing: Fenced
Flood Zone Code: X
Flooring: Carpet, Ceramic Tile, Laminate, Wood
Foundation: Slab
Garage Dimensions: 20x15
Home Warranty Y/N: No
Listing Terms: Cash, Conventional, FHA, VA Loan
Lot Dimensions: 0.15
Other Equipment: Private Yard
Ownership: Fee Simple
Parking: Driveway, Garage Door Opener
Parking Notes: Driveway, Garage Door Opener
Patio/Porch: Patio
Pool: Gunite, In Ground
Property Attached Y/N: No
Property Sub-Type: Single Family Residence
Security: Fire Alarm
Sewer: Public Sewer
Showing Instructions: Supra Lock Box, Appointment Only, Contact Call Center, Lock Box Electronic, See Remarks, ShowingTime
Special Sale Provisions: None
Swimming Pool: Yes
Utilities: Cable Connected, Electricity Connected, Public, Sewer Connected
Water: Public
Water Access Y/N: No
Zoning: R4
Room Sizes
Primary Bedroom: 12x16
Bedroom 2: 12x10
Bedroom 3: 12x14
Living Room: 14x16
Kitchen: 10x9
Family Room: 11x15
Local Schools
High School: River Ridge High-PO
Middle School: River Ridge Middle-PO
Elementary School: Deer Park Elementary-PO
Listed By / Shown By
Listed By
Agency Name: KW REALTY ELITE PARTNERS
Agency Contact: 352-688-6500
Shown By
Agency Title: Realty 100
Agency Phone: 954-859-2100

Estimate Your Payment
Estimated Payment
$ 1,042.20 per month $789.85 Principal & Interest $148.83 Property Tax $103.51 Homeowner's Insurance
8417 Yearling Lane | MLS# W7888077
This single family home located at 8417 Yearling Lane , New Port Richey, FL 34653 is currently listed for sale with an asking price of $354,900. This property was built in 1989 and has 3 bedrooms and 2 full baths with 1701 sq. ft. Yearling Lane is located in the DEER PARK subdivision. Search DEER PARK real estate on www.realty100.com today.