
BEDS3
BATHS2 full
SQUARE FEET1,510
MLS#B26060741
STATUSPending
PROPERTY TYPEResidential - Single Family
SUBDIVISIONNEWMANS SURVEY
Property Description
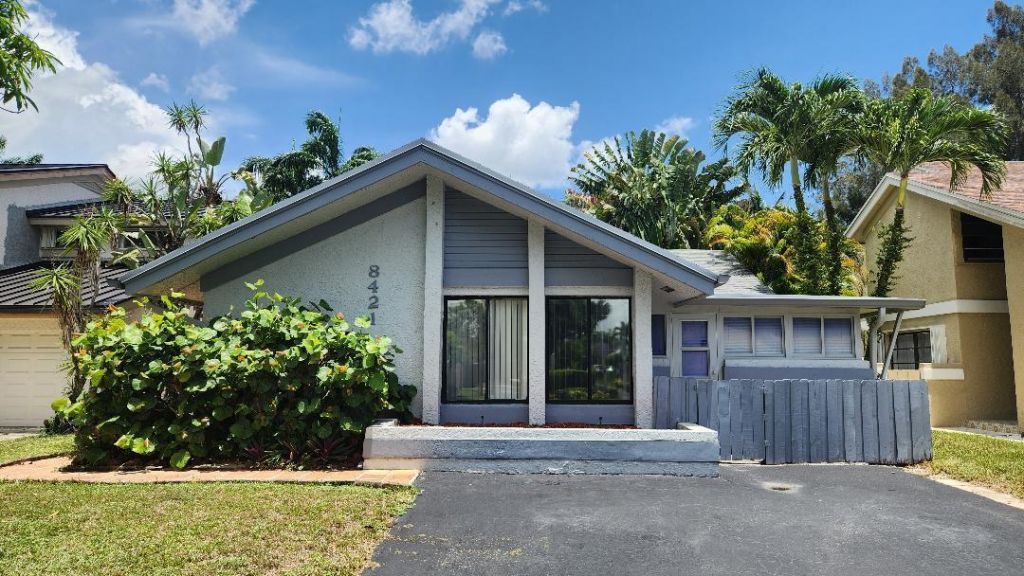
Ready to move-in home in a highly desirable neighborhood with space to relax, entertain, and enjoy South Florida living. This 3 bedrooms, 2 baths on a peaceful canal lot with a fenced backyard for added privacy. By the refreshing in-ground pool is a charming Tiki hut. This home offers 1,510 sq ft of living space and attic flooring for additional storage space. Home features lots of cabinet space and large closets. Recent updates include newer roof, water heater, new laminated wood floors and painted interior and exterior of the home. Located within walking distance of Reflections Park, Silver Ridge Elementary School and Bamford Sports Complex. Whether you're looking for your first home, or more space, or backyard made for entertaining, this home offers you comfort and convenience. Association does not allow to rent the property for the first two years.
Property Features
Property Type: Residential - Single Family
Cooling: Central Air, Ceiling Fan(s), Electric
Heating: Central, Electric
Home Style: Traditional
Lot Size: 0.18 Acres
Roof Type: Shingle
Stories: 1.0
Taxes: $3,388
Year Built: 1978
Amenities
High Ceilings
Kitchen Island
Pantry
Vaulted Ceiling(s)
Walk-In Closet(s)
Closet Cabinetry
Pull Down Stairs
Storage
Feature Descriptions
Accessibility: Accessible Entrance
Appliances: Electric Water Heater, Water Heater Owned, Dryer, Disposal, ENERGY STAR Qualified Refrigerator, Electric Range, Ice Maker, Microwave, Oven, Refrigerator, Water Heater, Washer
Association: Woods of Rolling Hills Homeowner Asoc
Association Amenities: Dog Park, Park
Association Fee Includes: Common Areas
Days on Site: 46
Door Features: French Doors
Exterior: CBS
Fencing: Back Yard, Wood
Flooring: Ceramic Tile, Laminate, Wood
HOA Fee: $182/ Quarterly
Laundry: Laundry Closet, Electric Dryer Hookup, In Hall, Washer Hookup
Lot: Cul-De-Sac, Zero Lot Line, Fruit Tree(s)
Lot: Cul-De-Sac, Zero Lot Line, Fruit Tree(s)
Parcel#: 504128030070
Parking: Asphalt
Parking Notes: Asphalt
Patio/Porch: Patio - Open, Patio
Pets Allowed: Yes, No Restrictions
Pool: In Ground, Concrete, Child Gate, Free Form
Restrictions: Buyer Approval Required, Parking - No Boat, Parking - No Commercial Vehicles, Parking - No RV, Lease Res
Sewer: Public Sewer
Special View Info: Pool, Water, Canal
Sprinkler: None
SQFT Living: 1510
Structure Type: House
Swimming Pool: Yes
Total Rooms: 3
Utilities: Cable Available, Electricity Available, Phone Available, Sewer Connected, Underground Utilities, Water Av
Utilities: Cable Available, Electricity Available, Phone Available, Sewer Connected, Underground Utilities, Water Av
Water: Public
Waterfront Features: None, Canal Front, Canal Width 1-80 Feet
Windows: Blinds, Sliding
Local Schools
High School: Western
Middle School: Indian Ridge
Elementary School: Silver Ridge
Listed By / Shown By
Listed By
Agency Name: Golden Sands S. Florida Realty
Agency Phone: 954-588-1207
Shown By
Agency Title: Realty 100
Agency Phone: 954-859-2100

Estimate Your Payment
Estimated Payment
$ 1,583.74 per month $1,150.62 Principal & Interest $282.33 Property Tax $150.79 Homeowner's Insurance
8421 SW 39th Court | MLS# B26060741
This single family home located at 8421 SW 39th Court, Davie, FL 33328 is currently listed for sale with an asking price of $517,000. This property was built in 1978 and has 3 bedrooms and 2 full baths with 1510 sq. ft. SW 39th Court is located in the NEWMANS SURVEY subdivision. Search NEWMANS SURVEY real estate on www.realty100.com today.