
BEDS3
BATHS2 full
SQUARE FEET1,714
MLS#TB8533824
STATUSActive
PROPERTY TYPEResidential - Single Family
SUBDIVISIONMEADOW BROOK
Property Description
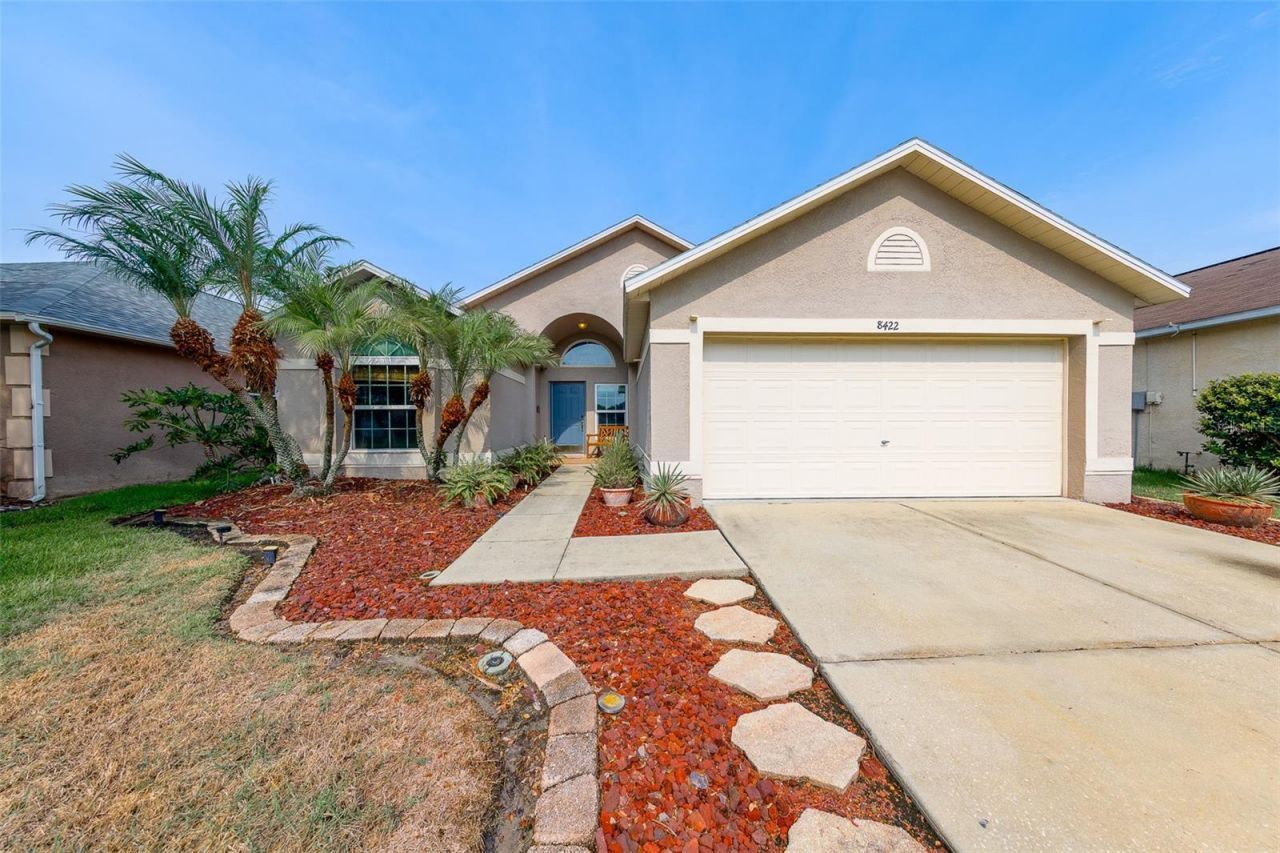
Welcome to Charleston Corners in the desirable Greater Westchase area! This beautifully maintained 3-bedroom, 2-bath home offers 1,714 square feet of comfortable living space with soaring vaulted ceilings and a functional, open-concept layout. Beautiful floors and cozy fireplace add to the home's appeal. Enjoy a dedicated dining area, a breakfast bar overlooking the kitchen, a separate living space that maintains an open flow, and a convenient laundry closet.The spacious primary suite features a large walk-in closet and an expansive en suite bath. Two additional generously sized bedrooms provide plenty of space for family, guests, or a home office.Step outside to your own private backyard oasis, complete with a fully fenced yard-perfect for relaxing, entertaining, or enjoying Florida's beautiful weather.Residents of Charleston Corners enjoy exceptional community amenities, including a pool, hot tub, tennis courts, playground, and clubhouse. Ideally located just minutes from the shops and restaurants of West Park Village, with convenient access to Tampa International Airport, this home offers the sought-after Tampa lifestyle without the higher price tag or congestion of neighboring areas.Major system updates include a 2021 roof, 2014 water heater, and 2013 HVAC. Don't miss this opportunity-schedule your private tour today!
Property Features
Property Type: Residential - Single Family
Cooling: Central Air
Garage: 2 car attached
Heating: Central
Lot Size: 0.12 Acres
Roof Type: Shingle
Stories: 1.0
Taxes: $3,857
Year Built: 1999
Amenities
High Ceilings
Split Bedroom
Thermostat
Walk-In Closet(s)
Private Mailbox
Private Yard
Sidewalk
Sliding Doors
Feature Descriptions
Appliances: Cooktop, Dishwasher, Dryer, Electric Water Heater, Microwave, Range, Refrigerator, Washer
Community Features: Clubhouse, Playground, Pool, Sidewalks, Tennis Court(s)
Directions: From W Waters Ave, turn left onto Montague St., turn right onto Poydras Ln.
Exterior: Block
Fireplace: Wood Burning
Flood Zone Code: X
Flooring: Laminate, Tile
Foundation: Slab
HOA Fee: 208/ Quarterly
HOA Y/N: Yes
Home Warranty Y/N: No
Listing Terms: Cash, Conventional, FHA, VA Loan
Lot Dimensions: 0.12
Other Equipment: Private Yard
Ownership: Fee Simple
Pets Allowed: Yes
Property Attached Y/N: No
Property Sub-Type: Single Family Residence
Sewer: Public Sewer
Showing Instructions: Supra Lock Box, Appointment Only, Lock Box Electronic-CBS Code Required
Special Sale Provisions: None
Utilities: Electricity Available, Sewer Connected, Water Available
Water: Public
Water Access Y/N: No
Zoning: PD
Room Sizes
Living Room: 16x13
Kitchen: 12x14
Dining Room: 16x8
Primary Bedroom: 13x15
Primary Bathroom: 9x12
Bedroom 2: 10x11
Bedroom 3: 10x13
Family Room: 17x14
Listed By / Shown By
Listed By
Agency Name: CHARLES RUTENBERG REALTY INC
Agency Contact: 866-580-6402
Shown By
Agency Title: Realty 100
Agency Phone: 954-859-2100

Estimate Your Payment
Estimated Payment
$ 1,403.83 per month $956.99 Principal & Interest $321.42 Property Tax $125.42 Homeowner's Insurance
8422 Poydras Lane | MLS# TB8533824
This single family home located at 8422 Poydras Lane, Tampa, FL 33635 is currently listed for sale with an asking price of $430,000. This property was built in 1999 and has 3 bedrooms and 2 full baths with 1714 sq. ft. Poydras Lane is located in the MEADOW BROOK subdivision. Search MEADOW BROOK real estate on www.realty100.com today.