
BEDS3
BATHS1 full
SQUARE FEET1,094
MLS#B26054415
STATUSComing Soon
PROPERTY TYPEResidential - Mobile Home
SUBDIVISIONRIDGEWAY MOBILE HOME SUBDIVISION PLAT NO 1 2
Property Description
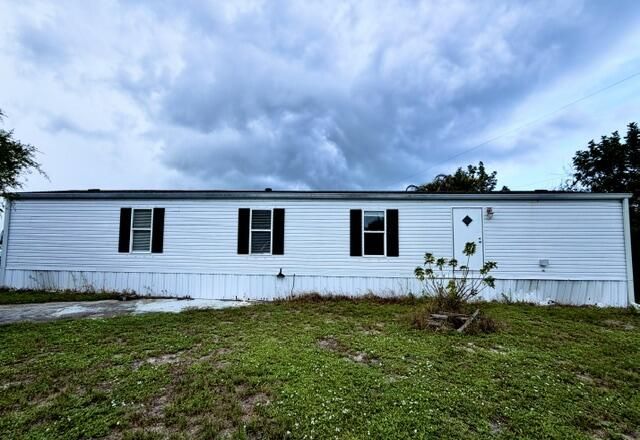
Opportunity awaits!! This 3-bedroom, 1-bathroom manufactured home offers an affordable chance to own the home and YES, you own the land! (No land lease fees here!!) Situated in an all-ages community with a voluntary HOA, the property features a fenced back yard, covered carport parking, & a gigantic storage shed. While the home is in need of updating, it offers plenty of potential for buyers looking to renovate, invest or create a home of their own. Bring your vision- the attached unfinished bonus room with existing drywall, plumbing stub-out, leaves room for finishing touches & potential for additional usable space or workshop! The home is in need of work/updates and is priced accordingly, making it an excellent opportunity for investors, renovators, or buyers looking to build equity. Sold As-Is.
Property Features
Property Type: Residential - Mobile Home
Cooling: Central Air, Electric, Wall/Window Unit(s)
Fenced: Yes
Heating: Central, Electric
Home Style: Key West
Lot Size: 0.21 Acres
Roof Type: Composition, Shingle
Stories: 1.0
Taxes: $1,976
Year Built: 2006
Amenities
Bedroom Layout - Split
Storage
Feature Descriptions
Appliances: Electric Water Heater, Dryer, Electric Range, Refrigerator, Water Heater, Washer
Carport Spaces: 1
Days on Site: 1
Exterior: Vinyl Siding, Modular
Fencing: Fenced
Flooring: Laminate, Wood
Furnished: Unfurnished
Guest House Y/N: No
Laundry: Laundry Closet, Inside, Outside
Lot Dimensions: 100 x 91 ft
Parcel#: 343842050013000101
Parking: Detached Carport, Driveway, Carport
Parking Notes: Detached Carport, Driveway, Carport
Patio/Porch: Patio - Open, Porch - Open, Patio, Porch
Pets Allowed: Yes, No Restrictions
Restrictions: No Restrictions
Security: None
Sewer: Public Sewer
Special View Info: Garden
Sprinkler: Auto Sprinkler, Well Sprinkler
SQFT Living: 1094
Total Rooms: 6
Utilities: Cable Available, Phone Available, Sewer Available, Water Available
Utilities: Cable Available, Phone Available, Sewer Available, Water Available
Water: Public
Waterfront Features: None
Windows: Blinds, Drapes
Room Sizes
Living Room: 16 X 13 Level Main
Kitchen: 10 X 13 Level Main
Primary Bedroom: 13 X 10 Level Main
Bedroom 2: 9 X 13 Level Main
Bedroom 3: 9 X 10 Level Main
Den: 9 X 18 Level Main
Local Schools
High School: South Fork
Middle School: Murray
Elementary School: Hobe Sound
Listed By / Shown By
Listed By
Agency Name: Keller Williams Realty Of The Treasure Coast
Agency Phone: 772-419-0400
Shown By
Agency Title: Realty 100
Agency Phone: 954-859-2100

Estimate Your Payment
Estimated Payment
$ 705.87 per month $478.50 Principal & Interest $164.67 Property Tax $62.71 Homeowner's Insurance
8423 SE Sandy Lane | MLS# B26054415
This single family home located at 8423 SE Sandy Lane, Hobe Sound, FL 33455 is currently listed for sale with an asking price of $215,000. This property was built in 2006 and has 3 bedrooms and 1 full baths with 1094 sq. ft. SE Sandy Lane is located in the RIDGEWAY MOBILE HOME SUBDIVISION PLAT NO 1 2 subdivision. Search RIDGEWAY MOBILE HOME SUBDIVISION PLAT NO 1 2 real estate on www.realty100.com today.