
BEDS3
BATHS2 full
SQUARE FEET2,064
MLS#W7888821
STATUSActive
PROPERTY TYPEResidential - Single Family
SUBDIVISIONTHE ESTATES
Property Description
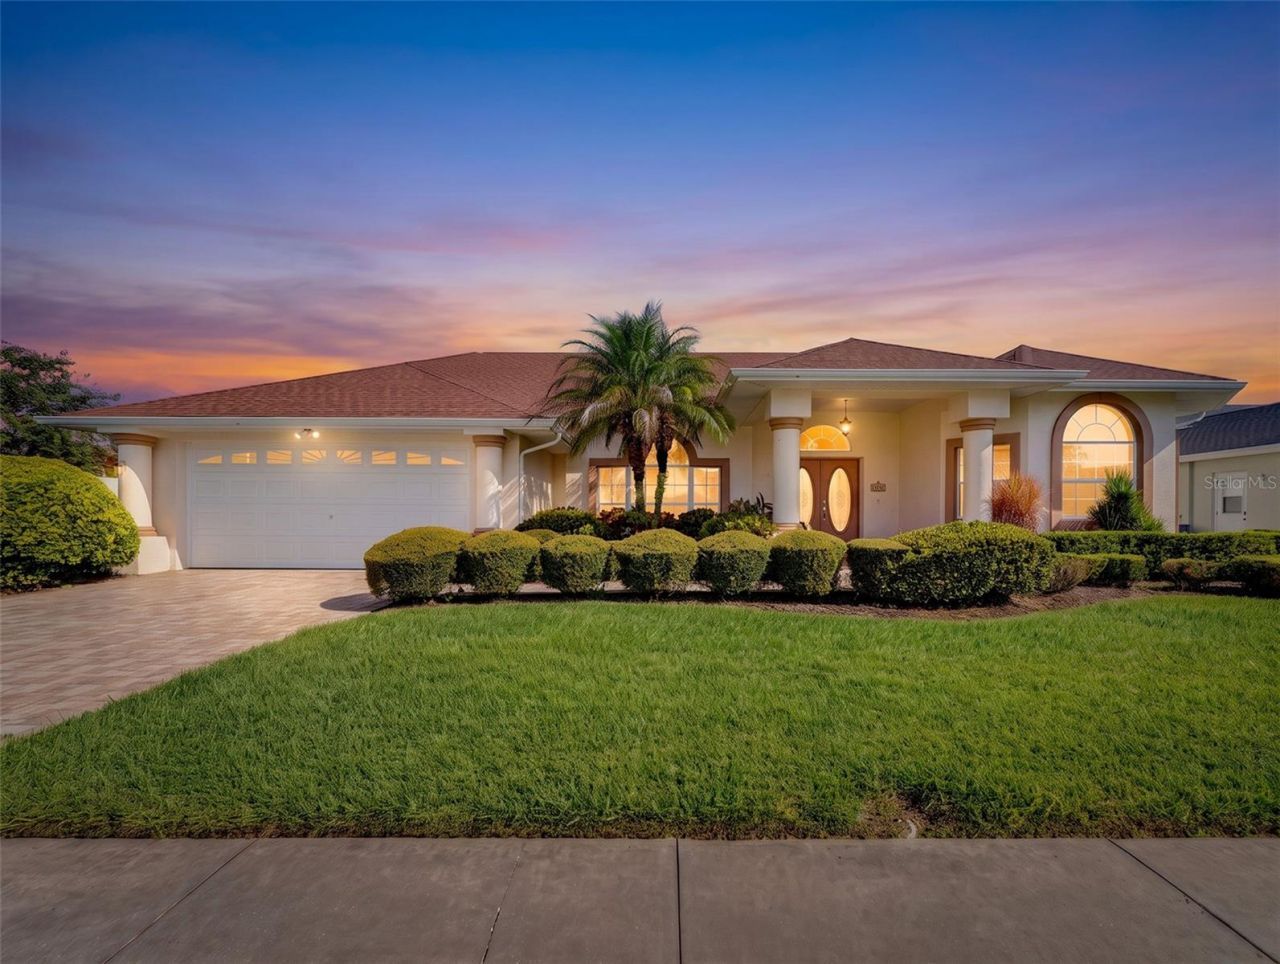
Great curb appeal welcomes you to this spacious 3-bedroom, 2-bath home offering 2,064 square feet of living space and a desirable split-bedroom floor plan. Beautiful pavers enhance the driveway, front entry, and walkway, creating a warm and inviting first impression.Inside, the spacious layout features French doors, tile flooring, a cozy fireplace, and an indoor laundry room with utility sink. The private primary suite offers walk-in closets and is thoughtfully separated from the additional bedrooms. Step through to the expansive screened lanai, where pavers continue throughout the outdoor living area, creating the perfect space for relaxing or entertaining.Additional features include a 2-car attached garage, a newer A/C system, a new hot water heater, and a BRAND-NEW ROOF JUST INSTALLED, offering valuable peace of mind and reducing major future maintenance for the next owner.
Property Features
Property Type: Residential - Single Family
Cooling: Central Air
Garage: 2 car attached
Heating: Central, Electric
Lot Size: 0.19 Acres
Roof Type: Shingle
Stories: 1.0
Taxes: $2,018
Year Built: 1997
Amenities
Kitchen/Family Room Combo
Split Bedroom
Walk-In Closet(s)
Sidewalk
Feature Descriptions
Appliances: Dryer, Electric Water Heater, Microwave, Range, Refrigerator, Washer
Community Features: Clubhouse, Deed Restrictions, Fitness Center, Golf Carts OK
Days on Site: 19
Directions: From US Hwy 19 North, turn right onto Hudson Avenue. Turn left onto Pavilion Drive, then left onto Danbury Lane.
Exterior: Block, Concrete, Stucco
Fireplace: Electric, Living Room
Fireplace Y/N: Yes
Flood Zone Code: x
Flooring: Carpet, Ceramic Tile
Foundation: Slab
HOA Fee: 585/ Quarterly
HOA Y/N: Yes
Home Warranty Y/N: No
Listing Terms: Cash, Conventional, FHA, VA Loan
Lot Dimensions: 0.19
Ownership: Fee Simple
Pets Allowed: Yes
Pets Restrictions: Buyer/Buyers agent responsible for verifying any pet restrictions.
Property Attached Y/N: No
Property Sub-Type: Single Family Residence
Sewer: Public Sewer
Showing Instructions: Supra Lock Box, Go Direct, See Remarks, ShowingTime
Special Sale Provisions: None
Utilities: Cable Available, Electricity Connected, Public, Sewer Connected, Underground Utilities, Water Connected
Water: Public
Water Access Y/N: No
Zoning: PUD
Room Sizes
Primary Bedroom: 18x12
Family Room: 18x14
Listed By / Shown By
Listed By
Agency Name: NEXTHOME CABANAS REALTY
Agency Contact: 813-335-3046
Shown By
Agency Title: Realty 100
Agency Phone: 954-859-2100

Estimate Your Payment
Estimated Payment
$ 1,011.19 per month $745.34 Principal & Interest $168.17 Property Tax $97.68 Homeowner's Insurance
8425 Danbury Lane | MLS# W7888821
This single family home located at 8425 Danbury Lane, Hudson, FL 34667 is currently listed for sale with an asking price of $334,900. This property was built in 1997 and has 3 bedrooms and 2 full baths with 2064 sq. ft. Danbury Lane is located in the THE ESTATES subdivision. Search THE ESTATES real estate on www.realty100.com today.