
BEDS4
BATHS2 full
SQUARE FEET1,850
MLS#B26092290
STATUSActive
PROPERTY TYPERental - Single Family
SUBDIVISIONHARBOR ISLE PHASE 1
Property Description
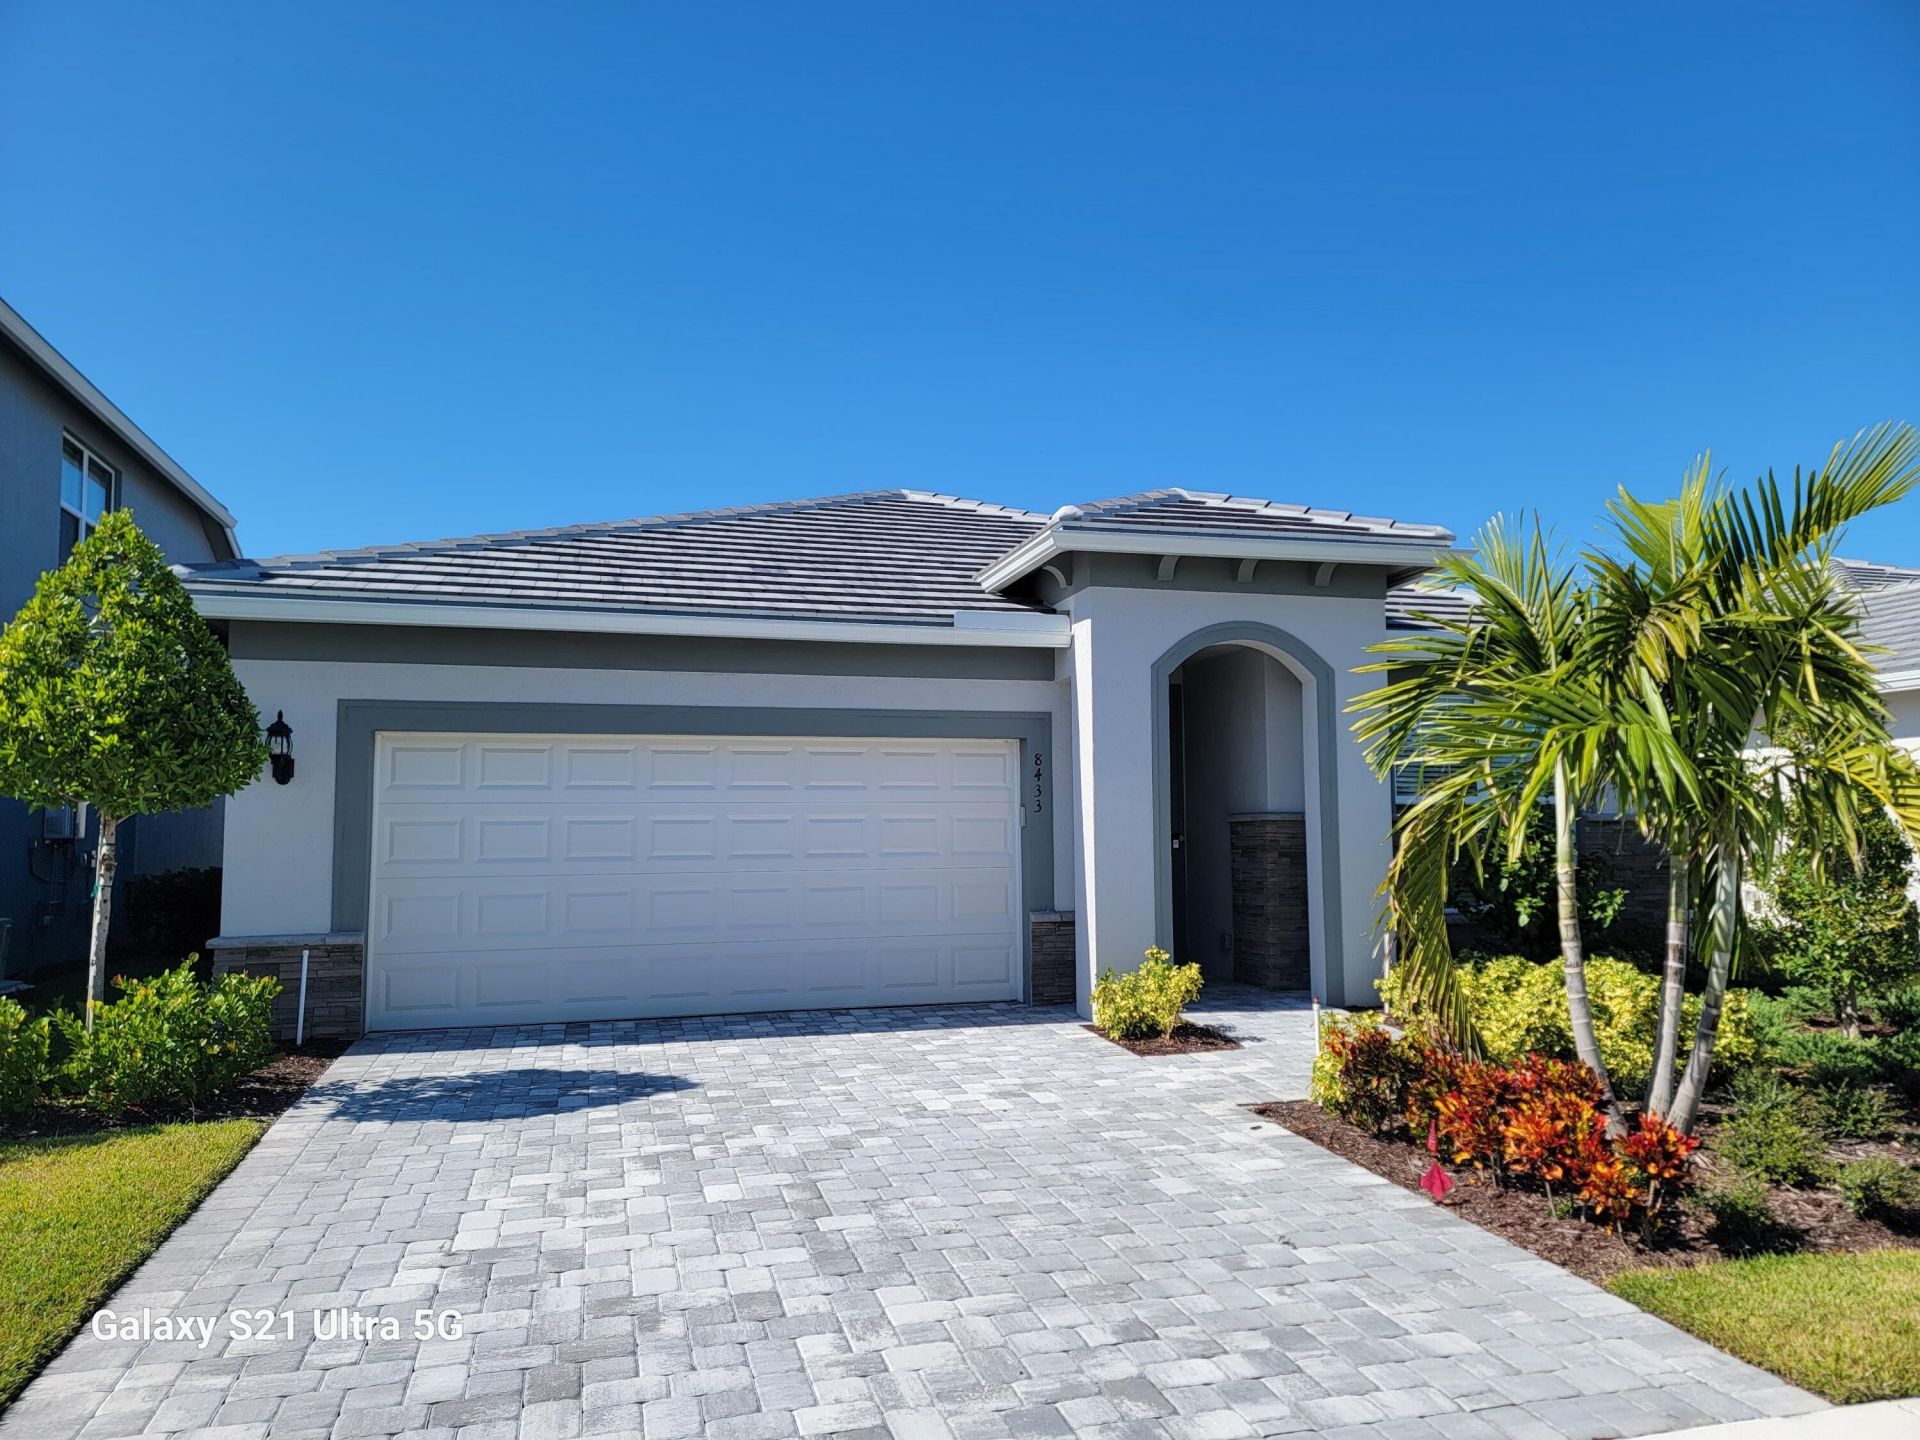
Experience resort-style living in Harbor Isle! This beautiful 2025-built, 4-bedroom, 2-bath single-family home offers approximately 1,850 sq. ft. of thoughtfully designed living space. Enjoy an open-concept layout, high ceilings, a modern kitchen with island, gas cooking, spacious bedrooms, a primary suite with walk-in closet, and a screened patio perfect for relaxing. Additional highlights include an attached 2-car garage, interior laundry room with washer and dryer, and stylish tile and vinyl flooring. Located in a gated community featuring a resort-style pool, clubhouse, fitness center, pickleball courts, and spa. Internet included! Enjoy modern comfort, exceptional amenities, and the Florida lifestyle. Schedule your private showing today! Discover Harbor Isle by DiVosta, a coastal-inspired gated community conveniently located approximately 2 miles from Wabasso Beach Park. Residents enjoy a resort-style pool with cabanas, clubhouse, fitness center, pickleball courts, BBQ areas, walking trails, and access to a kayak launch along the Intracoastal Waterway. Convenient to US-1, Sebastian, downtown Vero Beach, shopping, dining, golf courses, and coastal recreation.
Property Features
Property Type: Rental - Single Family
Cooling: Central Air, Ceiling Fan(s)
Garage: 2 car attached
Heating: Central
Lot Size: 0.09 Acres
Roof Type: Spanish Tile, Tile
Stories: 1.0
Year Built: 2025
Amenities
High Ceilings
Kitchen Island
Pantry
Walk-In Closet(s)
Awning(s)
None
Feature Descriptions
Appliances: Gas Water Heater, Gas Cooktop, Cooktop, Dryer, Disposal, Dishwasher, Gas Range, Ice Maker, Microwave, Oven, Refrigerator, Water Heater, Washer
Association Amenities: Clubhouse, Fitness Center, Parking, Pool, Spa/Hot Tub, Internet Included, Pickleball Court(s)
Exterior: Block, Stucco, CBS, Stone
Flooring: Tile, Vinyl
Furnished: Unfurnished
Hot Tub: Yes
Laundry: Gas Dryer Hookup, Inside, Laundry Room, Main Level, Washer Hookup
Parcel#: 313933000070000000360
Parking: Attached Garage, Attached, Driveway, Open, Garage
Parking Notes: Attached Garage, Attached, Driveway, Open, Garage
Patio/Porch: Patio - Screened, Porch - Screened, Patio, Porch
Pet Fee: 150
Pets Allowed: Yes, Breed Restrictions, Cats OK, Dogs OK
Rental Term: Annual (1 Year or More)
Restrictions: See Remarks
Security: Carbon Monoxide Detector(s), Closed Circuit Camera(s), Fire Alarm, Smoke Detector(s)
Sewer: Public Sewer
Special View Info: Garden
Sprinkler: Zoned Sprinkler
SQFT Living: 1850
Tenant Pays: Cable TV, Electricity, Gas, Insurance, Water
Total Rooms: 8
Utilities: Electricity Available, Natural Gas Connected, Sewer Available
Utilities: Electricity Available, Natural Gas Connected, Sewer Available
Windows: Storm Window(s)
Room Sizes
Primary Bedroom: Level - Mainain
Bedroom 2: Level - Mainain
Bedroom 3: Level - Mainain
Bedroom 4: Level - Mainain
Kitchen: Level - Mainain
Living Room: Level - Mainain
Laundry: Level - First
Dining Room: Level - Mainain
Local Schools
High School: Sebastian River
Middle School: Storm Grove
Elementary School: Treasure Coast
Listed By / Shown By
Listed By
Agency Name: My Realty Group, LLC.
Agency Phone: 786-847-7421
Shown By
Agency Title: Realty 100
Agency Phone: 954-859-2100

8433 Beagle Terrace | MLS# B26092290
This property located at 8433 Beagle Terrace, Vero Beach, FL 32967 is currently listed for rent with an asking price of $3,550 / Annual (1 Year or More). Search Vero Beach real estate on www.realty100.com today.