
BEDS3
BATHS2 full
SQUARE FEET2,042
MLS#B26034578
STATUSActive
PROPERTY TYPEResidential - Single Family
SUBDIVISIONLE CHALET IV-B
Property Description
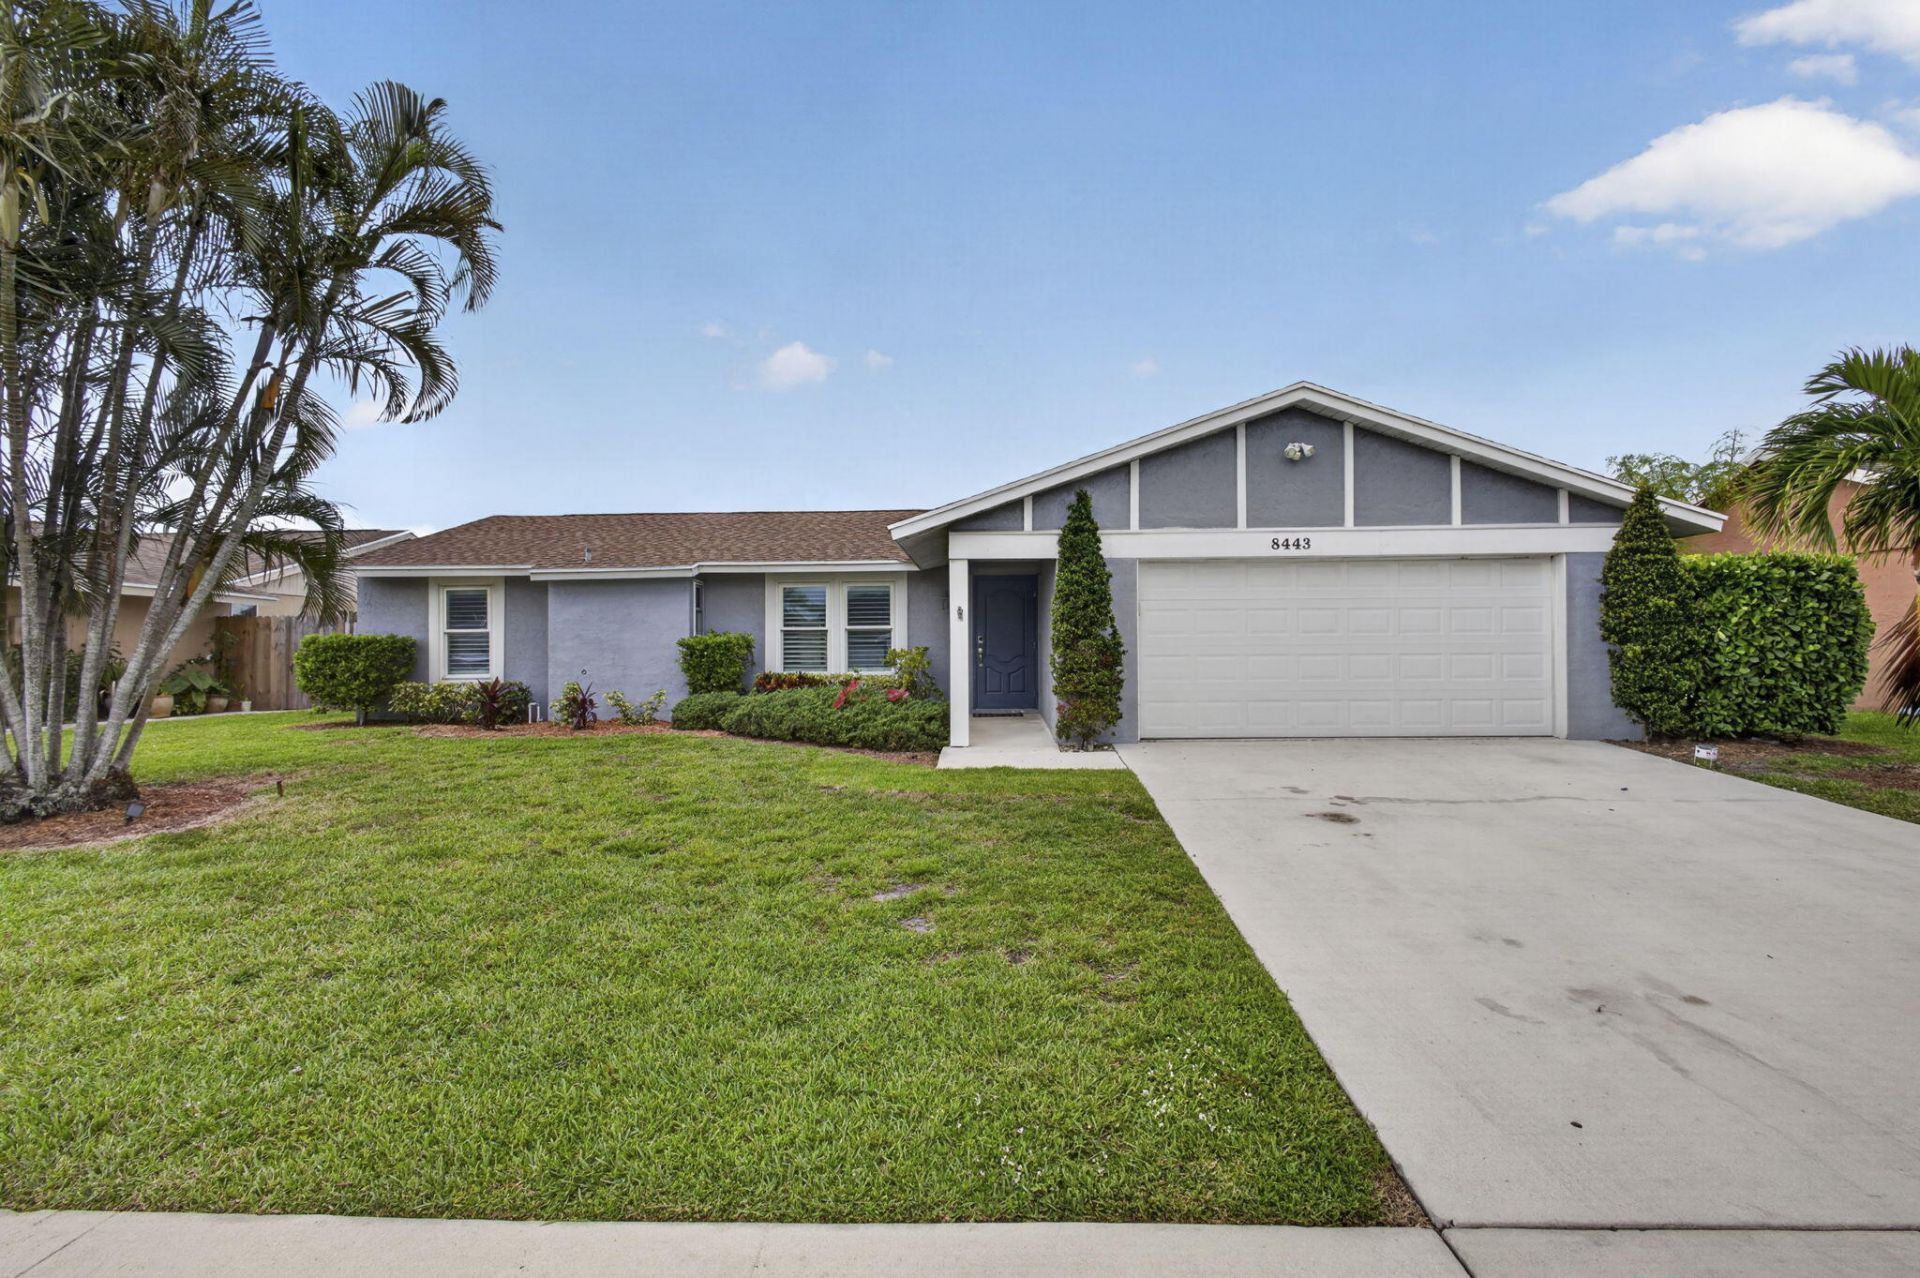
This 3-bedroom, 2-bathroom home is ready for your personal touches. Featuring a desirable split-bedroom floor plan, the primary suite is privately situated on one side of the home, while the two additional bedrooms and guest bathroom are located on the opposite side, providing comfort and privacy. The open kitchen overlooks the main living areas and flows seamlessly into the designated dining and living room spaces, creating a functional layout for both everyday living and entertaining. Abundant natural light fills the home, enhancing the spacious feel throughout. Step outside to enjoy your private backyard featuring a pool, patio area, and plenty of room for relaxing and entertaining. The Le Chalet community, residents enjoy a low HOA, tree-lined streets, and a convenient location.
Property Features
Property Type: Residential - Single Family
Cooling: Central Air, Electric
Fenced: Yes
Garage: 2 car attached
Heating: Central, Electric
Home Style: Ranch
Lot Size: 0.17 Acres
Roof Type: Composition, Shingle
Stories: 1.0
Taxes: $6,794
Year Built: 1986
Amenities
Walk-In Closet(s)
Bedroom Layout - Split
Storage
Other
Feature Descriptions
Appliances: Electric Water Heater, Refrigerator, Water Heater
Association: Boca Linda Lakes POA
Association Amenities: Sidewalks, Street Lights
Association Fee Includes: Common Areas
Exterior: Other, Stucco
Fencing: Fenced
Flooring: Ceramic Tile
Furnished: Unfurnished
HOA Fee: $34.5/ Monthly
Laundry: In Garage
Parcel#: 00424514040360120
Parking: Garage Door Opener, Garage, Attached Garage
Parking Notes: Garage Door Opener, Garage, Attached Garage
Pets Allowed: Yes, Breed Restrictions, Number Limit, Size Limit
Pool: Private
Restrictions: Buyer Approval Required, Lease Restrictions
Security: Smoke Detector(s)
Sewer: Public Sewer
Special View Info: Pool
Sprinkler: Auto Sprinkler
SQFT Living: 1554
Structure Type: House
Swimming Pool: Yes
Total Rooms: 7
Utilities: Underground Utilities
Utilities: Underground Utilities
Water: Public
Waterfront Features: None
Room Sizes
Living Room: 10 X 20 Level Main
Kitchen: 19 X 20 Level Main
Primary Bedroom: 14 X 14 Level Main
Bedroom 2: 11 X 12 Level Main
Bedroom 3: 11 X 12
Local Schools
High School: Park Vista
Middle School: Christa McAuliffe
Elementary School: Hidden Oaks K-8
Listed By / Shown By
Listed By
Agency Name: Real Broker, LLC
Agency Phone: 855-450-0442
Shown By
Agency Title: Realty 100
Agency Phone: 954-859-2100

Estimate Your Payment
Estimated Payment
$ 1,950.64 per month $1,224.06 Principal & Interest $566.17 Property Tax $160.42 Homeowner's Insurance
8443 Elaine Drive | MLS# B26034578
This single family home located at 8443 Elaine Drive, Boynton Beach, FL 33472 is currently listed for sale with an asking price of $550,000. This property was built in 1986 and has 3 bedrooms and 2 full baths with 2042 sq. ft. Elaine Drive is located in the LE CHALET IV-B subdivision. Search LE CHALET IV-B real estate on www.realty100.com today.