
BEDS4
BATHS4 full 1 partial
SQUARE FEET3,257
MLS#A12115169
STATUSActive
PROPERTY TYPEResidential - Condominium
SUBDIVISIONBRICKELL KEY
Property Description
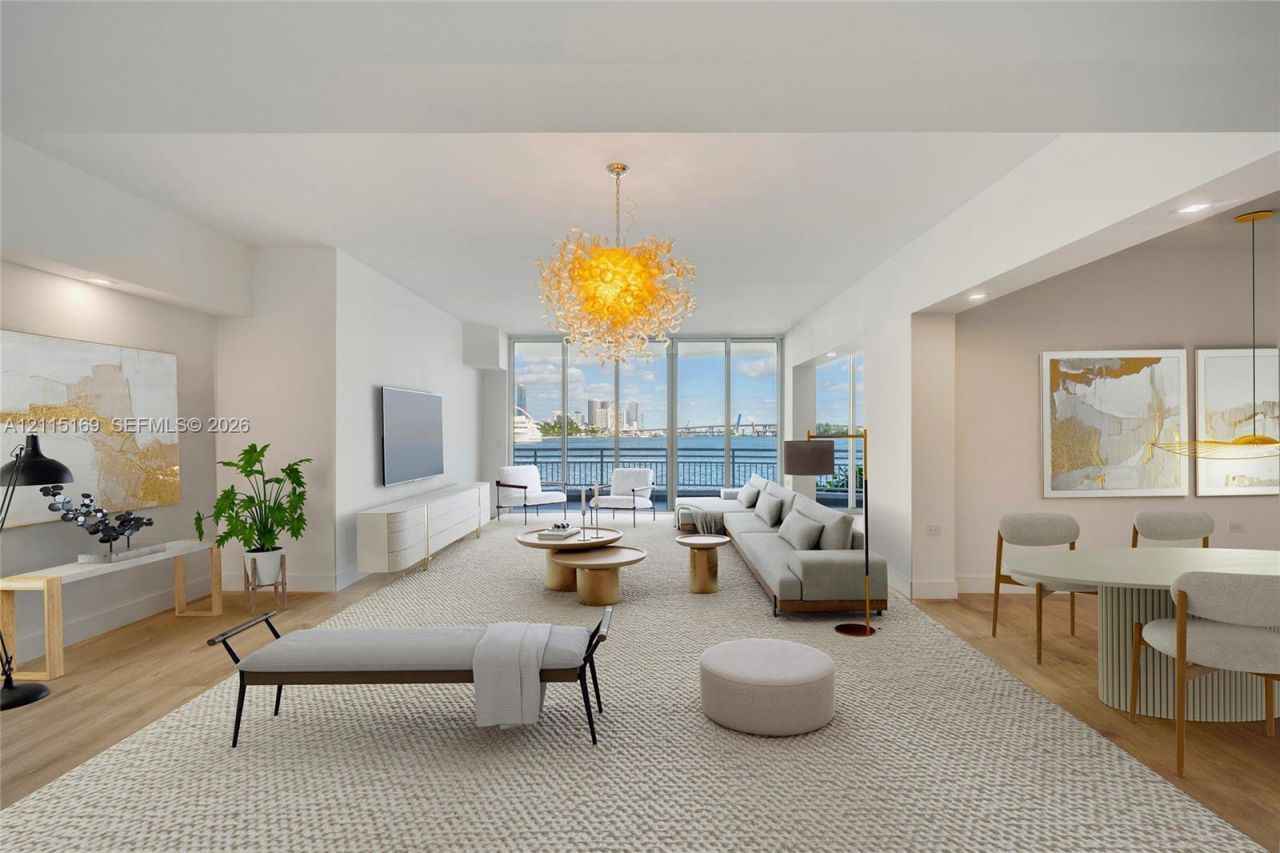
This completely remodeled 4BR/4.5BA waterfront unit offering 3,257 SF of refined living. An expansive wraparound bayfront terrace showcases the most spectacular, unobstructed views of Biscayne Bay, Government Cut, & Downtown Miami. Features include a spacious flow-through living & dining layout direct terrace access, a large family room, and a sleek chefs kitchen with GE Café smart appliances, custom cabinetry, granite countertops, & eat-in center island. Private principal suite boasts a lounge area, flexible office/den, and spainspired bath, while a large guest suite opens to the main terrace. All bedrooms have en-suite baths. Unit includes a private 2-car garage. Enjoy Three Tequesta Points resort amenities: 24-hr security, valet, bayfront pool, fitness center, tennis courts & more.
Property Features
Property Type: Residential - Condominium
Cooling: Central Air, Electric
Garage: 2 car attached
Heating: Central, Electric
Home Style: High Rise
Taxes: $42,722
Year Built: 2001
Amenities
Built-in Features
Other
Utility Room/Laundry
East Of Us1
Open Balcony
Tennis Court(s)
Feature Descriptions
Appliances: Dishwasher, Disposal, Dryer, Electric Range, Ice Maker, Refrigerator, Washer
Association Amenities: Basketball Court, Bike Storage, Billiard Room, Exercise Room, Other, Pool
Crops Included Y/N: No
Days on Site: 3
Exterior: CBS Construction
Flooring: Wood
HOA Fee: 2512/ Annually
Home Warranty Y/N: No
Laundry: Utility Room/Laundry
Lease Considered Y/N: No
Listing Terms: All Cash, Conventional
Parcel#: 01-42-06-061-1130
Parking: 2 Or More Spaces, Assigned, Covered, No Rv/Boats, No Trucks/Trailers
Parking Notes: 2 Or More Spaces, Assigned, Covered, No Rv/Boats, No T
Patio/Porch: Open Balcony
Pets Allowed: Restrictions Or Possible Restrictions
Property Attached Y/N: Yes
Property Sub-Type: Condominium
Security: Smoke Detector, Card Entry, Fire Alarm, Secured Garage/Parking, Guard At Site, Other
Special View Info: Bay, Skyline
Window: Sliding
Local Schools
Middle School: Shenandoah
Elementary School: Southside
Listed By / Shown By
Listed By
Agency Name: Coldwell Banker Realty
Agency Phone: 305-672-6300
Shown By
Agency Title: Realty 100
Agency Phone: 954-859-2100

Estimate Your Payment
Estimated Payment
$ 11,048.94 per month $6,621.06 Principal & Interest $3,560.17 Property Tax $867.71 Homeowner's Insurance
848 Brickell Key Dr , Unit 204 | MLS# A12115169
This condo located at 848 Brickell Key Dr , Unit 204, Miami, FL 33131 is currently listed for sale with an asking price of $2,975,000. This property was built in 2001 and has 4 bedrooms and 4 full and 1 partial baths with 3257 sq. ft. Brickell Key Dr , Unit 204 is located in the BRICKELL KEY subdivision. Search BRICKELL KEY real estate on www.realty100.com today.