
BEDS3
BATHS2 full 1 partial
SQUARE FEET1,597
MLS#A11996746
STATUSActive
PROPERTY TYPEResidential - Townhouse
SUBDIVISIONHIGHLAND OAKS
Property Description
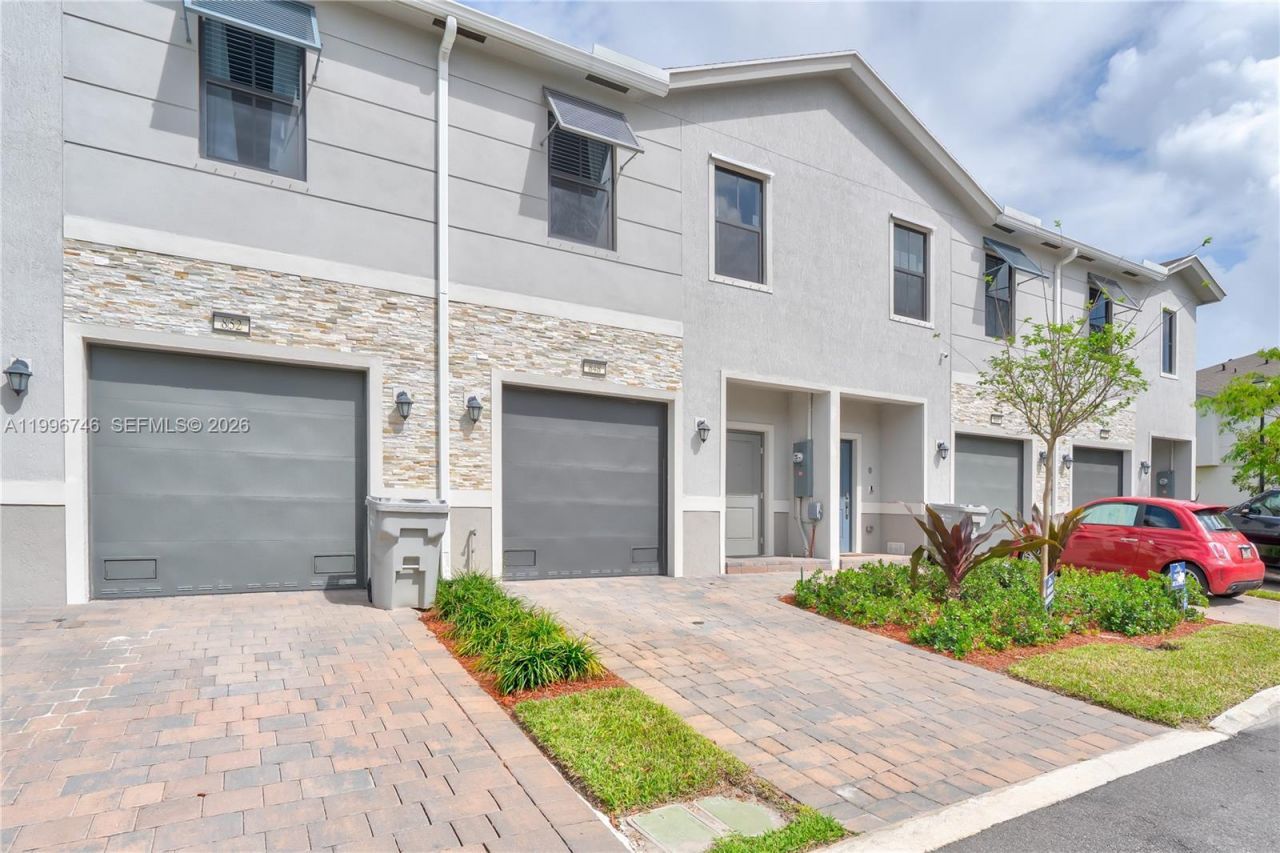
BEST-PRICED TOWNHOUSE WITH 1-CAR GARAGE! Modern 3-bedroom, 2.5-bath townhome built in 2024 in Pompano Beach. This beautifully crafted residence features an open-concept floor plan designed for comfort and functionality. Soaring ceilings and abundant natural light enhance the spacious living areas, while the gourmet kitchen offers ample cabinetry, generous storage and quality Whirlpool appliances. The primary suite features a walk-in closet and stylish contemporary bath. Well-proportioned secondary bedrooms provide flexibility for family, guests or a home office. Enjoy a 1-car garage plus driveway parking for 2 additional vehicles. Located in Highland Oaks with convenient access to I-95, beaches, dining, shopping and entertainment. ***Exciting growth is underway nearby with Pompano Beachs master-planned New Downtown, an approximately $2 billion full-buildout transformation planned to include residential, retail, restaurants, offices, hotels, public spaces and a new City Hall and parking garage. A unique opportunity to own a nearly new home near one of Pompano Beachs most significant redevelopment initiatives.
Property Features
Property Type: Residential - Townhouse
Cooling: Central Air
Garage: 1
Heating: Central
Stories: 2.0
Taxes: $8,325
Year Built: 2024
Amenities
First Floor Entry
None
Feature Descriptions
Appliances: Dishwasher, Dryer, Trash Compactor, Washer
Association Amenities: Child Play Area
Crops Included Y/N: No
Days on Site: 206
Exterior: Concrete Block Construction
Flooring: Carpet, Ceramic Floor
HOA Fee: 135/ Monthly
Home Warranty Y/N: No
Lease Considered Y/N: No
Listing Terms: Conventional, FHA, FHA-Va Approved, VA Loan
Other Equipment: Automatic Garage Door Opener
Parcel#: 484235951220
Parking: 2 Or More Spaces
Parking Notes: 2 Or More Spaces
Pets Allowed: Yes
Property Attached Y/N: Yes
Property Sub-Type: Townhouse
Security: Other
Special View Info: Garden View
Window: Hurricane Shutters
Listed By / Shown By
Listed By
Agency Name: Jason Mitchell Real Estate Flo
Agency Phone: 754-307-0607
Shown By
Agency Title: Realty 100
Agency Phone: 954-859-2100

Estimate Your Payment
Estimated Payment
$ 1,851.43 per month $1,023.54 Principal & Interest $693.75 Property Tax $134.14 Homeowner's Insurance
848 NW 3rd Ter | MLS# A11996746
This townhouse located at 848 NW 3rd Ter, Pompano Beach, FL 33060 is currently listed for sale with an asking price of $459,900. This property was built in 2024 and has 3 bedrooms and 2 full and 1 partial baths with 1597 sq. ft. NW 3rd Ter is located in the HIGHLAND OAKS subdivision. Search HIGHLAND OAKS real estate on www.realty100.com today.