
BEDS4
BATHS2 full
SQUARE FEET2,501
MLS#A4702165
STATUSActive
PROPERTY TYPEResidential - Single Family
SUBDIVISIONMISTY CREEK
Property Description
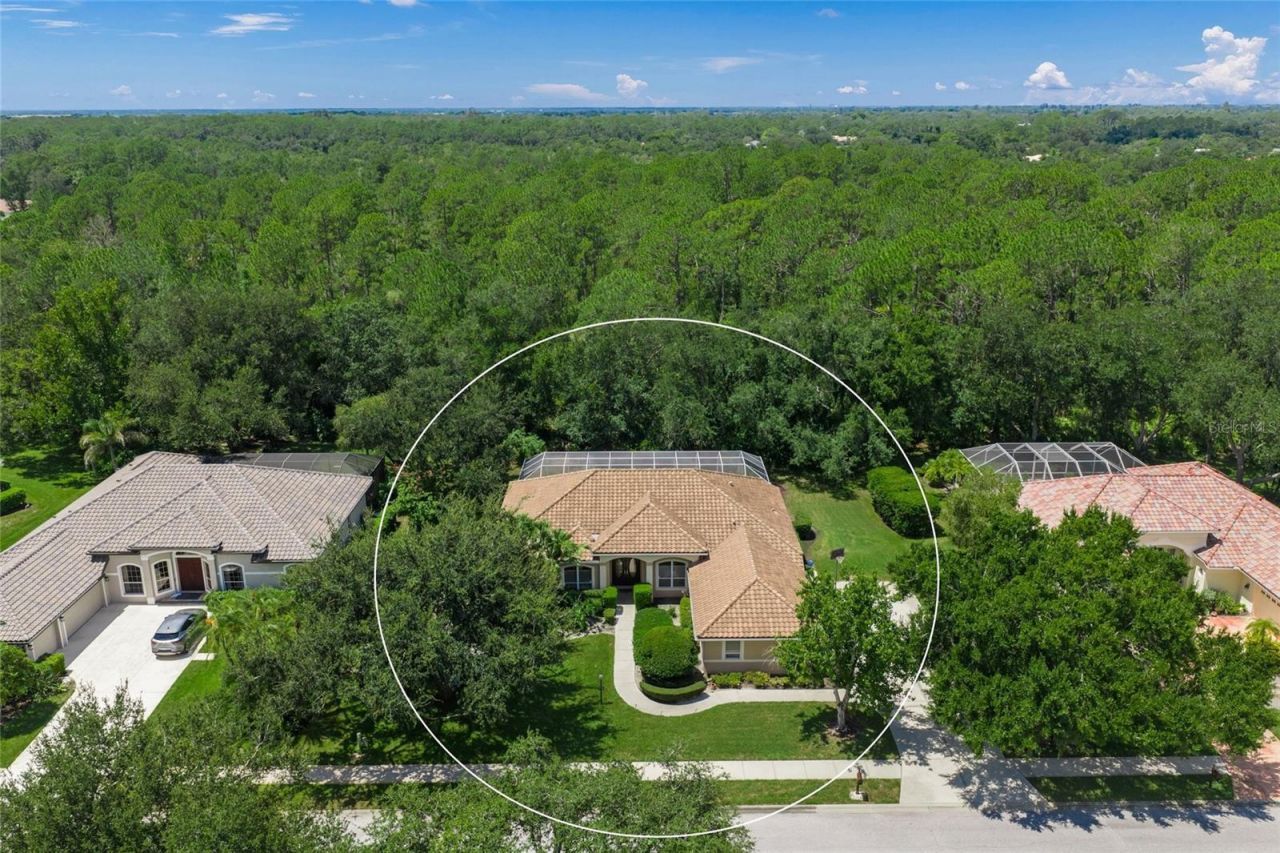
This is the one * PRIDE OF OWNERSHIP SHOWS * This IMMACULATE home has been LOVINGLY CARED FOR * VERY PRIVATE SETTING on a 62 Acre Greenbelt with PANORAMIC WOODED VIEWS & BEAUTIFUL SUNSETS * No neighbors to the rear *NEW TILE ROOF 2021 * Popular Great Room floor plan with Volume Ceilings and an ABUNDANCE OF NATURAL LIGHT * The LARGE open Kitchen features Custom Wood Cabinets with Granite Counters, top of the line Appliances & Custom Built-ins, and opens to the Great Room with its own Custom Built-ins * The 18 TRAVERTINE FLOORING IS BEAUTIFUL * Split Plan Design * 3 Car Side-load Garage * The Primary Suite is a true retreat with Walk-in Closets, a Garden Tub, Walk-in Shower & Dual Vanities * The 4th Bedroom could be a 2nd Den if needed * The Outdoor Oasis is a MUST SEE showcasing a NEWER STYLE POOL with a beach shelf for easy access * EXPANSIVE Covered Lanai & a 64 ft long Caged Pool Deck * This is the perfect home to entertain family & friends or for simply relaxing in your slice of paradise * Yard Well for Irrigation * Mature Landscaping * BEAUTIFUL VIEWS * Almost 1/2 ACRE Estate Lot * Gated community with 24/7 security * Misty Creek is including 1 month FREE golf membership with the sale of this home * If you have any questions, both Listing Agents live in Misty Creek * Golf membership is NOT mandatory * Low annual HOA fees * Country feel yet minutes to Siesta Key Beach, excellent schools, shopping & dining * Rothenbach Park & New Publix shopping plaza is 5 minutes away * 'A' RATED SCHOOL DISTRICT * One look & you'll fall in love! *
Property Features
Property Type: Residential - Single Family
Cooling: Central Air
Garage: 3 car attached
Heating: Central
Home Style: Custom
Lot Size: 0.38 Acres
Roof Type: Tile
Stories: 1.0
Taxes: $5,188
Year Built: 1997
Amenities
Ceiling Fans(s)
Eat-in Kitchen
High Ceilings
Open Floorplan
Solid Surface Counters
Solid Wood Cabinets
Split Bedroom
Stone Counters
Walk-In Closet(s)
Window Treatments
Private Yard
Rain Gutters
Sidewalk
Sliding Doors
Feature Descriptions
Additional Rooms: Den/Library/Office, Inside Utility
Appliances: Dishwasher, Disposal, Dryer, Exhaust Fan, Microwave, Range, Refrigerator, Washer
Association Amenities: Clubhouse, Fence Restrictions, Gated, Golf Course, Security
Community Features: Deed Restrictions, Gated Community - Guard, Gated Community - No Guard, Golf Carts OK, Golf, Sidewalks
Days on Site: 2
Directions: BEE RIDGE, E OF I-75 TO LORRAINE RD. MAIN MISTY CREEK GATE IS CLOSEST TO CLARK RD AND GATOR CREEK. SHOW YOUR ID AT GATE, GO R AFTER GATE, FOLLOW AROUND TO EAGLE PRESERVE WAY.
Exterior: Block, Stucco
Flood Zone Code: X
Flooring: Travertine, Vinyl
Foundation: Slab
HOA Fee: 2193/ Annually
HOA Y/N: Yes
Home Warranty Y/N: No
Listing Terms: Cash, Conventional, VA Loan
Lot: Greenbelt, Oversized Lot, Private, Sidewalk
Lot Dimensions: 0.38
Other Equipment: Irrigation Equipment, Private Yard
Ownership: Fee Simple
Parking: Driveway, Garage Door Opener, Garage Faces Side
Parking Notes: Driveway, Garage Door Opener, Garage Faces Side
Patio/Porch: Covered, Rear Porch, Screened
Pets Allowed: Yes
Pets Restrictions: BUYER/BUYER AGENT TO VERIFY PER HOA CONTACT.
Pool: Gunite, Screen Enclosure
Property Attached Y/N: No
Property Sub-Type: Single Family Residence
Security: Gated Community, Security Gate, Smoke Detector(s)
Sewer: Public Sewer
Showing Instructions: 24 Hour Notice, Listing Agent Must Accompany
Special Sale Provisions: None
Swimming Pool: Yes
Utilities: Cable Connected, Electricity Connected, Sewer Connected, Sprinkler Well, Underground Utilities
Vegetation: Mature Landscaping, Trees/Landscaped
Water: Public
Water Access Y/N: No
Windows: Window Treatments
Zoning: OUE2
Room Sizes
Primary Bedroom: 18x14
Bedroom 2: 13x11
Bedroom 3: 12x10
Bedroom 4: 12x10
Den: 12x11
Living Room: 23x19
Kitchen: 21x13
Utility Room: 10x9
Balcony/Porch/Lanai: 64x32
Local Schools
High School: Riverview High
Middle School: Sarasota Middle
Elementary School: Lakeview Elementary
Listed By / Shown By
Listed By
Agency Name: RE/MAX ALLIANCE GROUP
Agency Contact: 941-954-5454
Shown By
Agency Title: Realty 100
Agency Phone: 954-859-2100

Estimate Your Payment
Estimated Payment
$ 2,433.53 per month $1,769.33 Principal & Interest $432.33 Property Tax $231.88 Homeowner's Insurance
8488 Eagle Preserve Way | MLS# A4702165
This single family home located at 8488 Eagle Preserve Way , Sarasota, FL 34241 is currently listed for sale with an asking price of $795,000. This property was built in 1997 and has 4 bedrooms and 2 full baths with 2501 sq. ft. Eagle Preserve Way is located in the MISTY CREEK subdivision. Search MISTY CREEK real estate on www.realty100.com today.