
BEDS6
BATHS3 full
SQUARE FEET3,828
MLS#L4965087
STATUSActive
PROPERTY TYPEResidential - Single Family
SUBDIVISIONHAMILTON SOUTH
Property Description
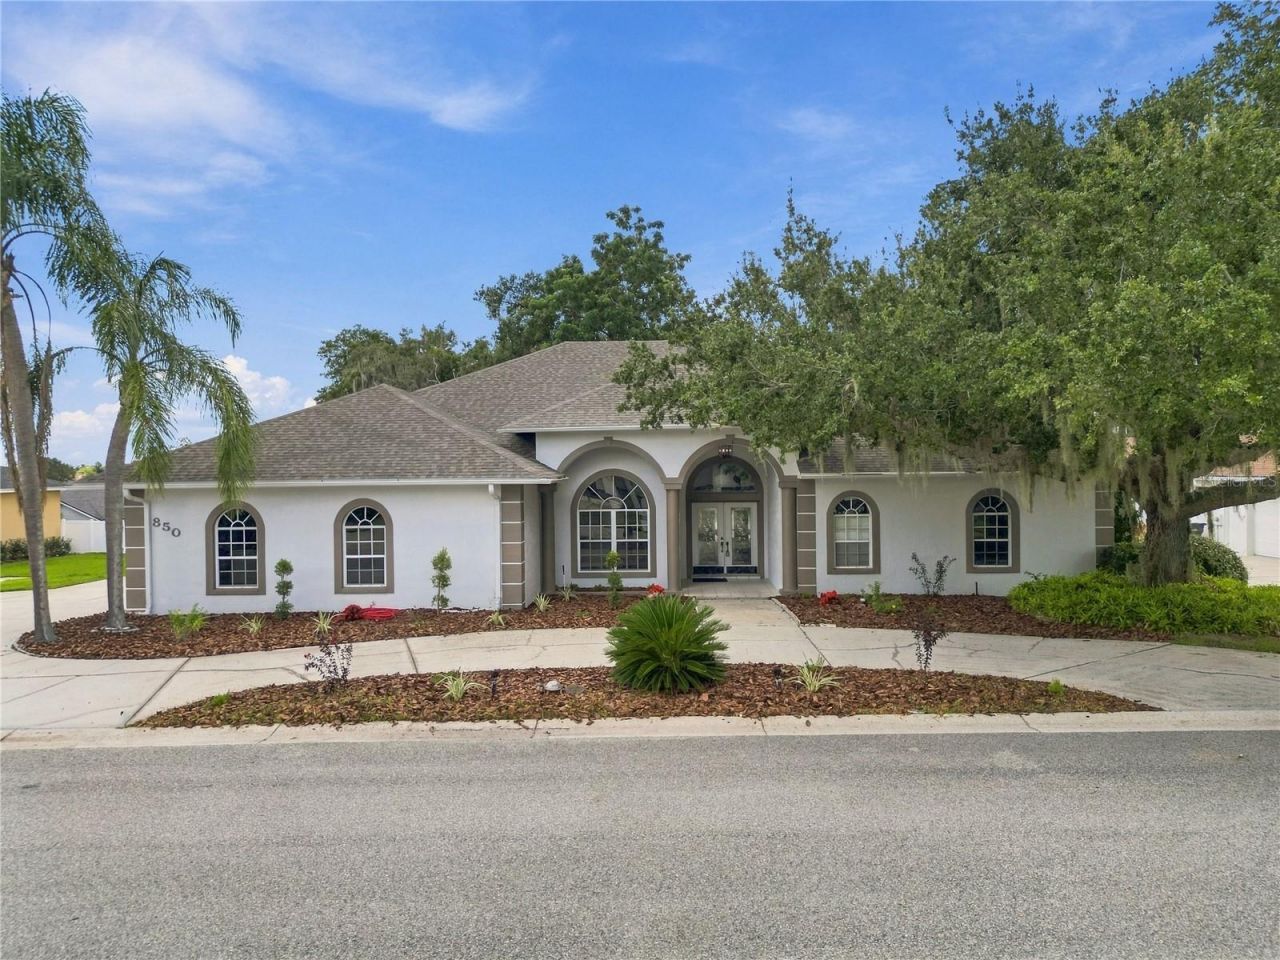
Welcome to this lakefront pool home on nearly an acre in the gated Hamilton South community of South Lakeland. Fresh interior and exterior paint, new floors throughout, high ceilings, and tray ceilings set a bright, open tone from the moment you enter. The large formal living room and formal dining room give you classic entertaining space, while the oversized great room with fireplace is the everyday gathering spot. The kitchen has been updated with all-new appliances, including a wine cooler, plus a breakfast bar and breakfast nook. A big laundry room with storage and a sink keeps daily living easy. The huge master suite includes two walk-in closets, a walk-in shower, a garden tub, and a private office just off the bedroom. Jack-and-Jill bedrooms share a full bath and open to a bonus/play room. A full in-law suite offers a large bedroom, walk-in closets, bonus room, sauna, full bathroom, and direct pool access. Six doorways lead to the screened pool deck with two spas. A concrete wall encloses the back and side yards for privacy, and the lakefront setting leaves room for future upgrades. The garage includes a work station and bonus storage room. Major updates include a 2025 roof, one new A/C in 2026, a second A/C from 2019, and a propane water heater installed in 2016. Gated South Lakeland living with space, privacy, and water at your backyard. Much more to see-schedule your private tour.
Property Features
Property Type: Residential - Single Family
Cooling: Central Air
Fenced: Yes
Garage: 2 car attached
Heating: Central
Lot Size: 0.89 Acres
Roof Type: Shingle
Stories: 1.0
Taxes: $6,385
Year Built: 1994
Amenities
Ceiling Fans(s)
Central Vaccum
Crown Molding
Eat-in Kitchen
High Ceilings
Primary Bedroom Main Floor
Sauna
Stone Counters
Thermostat
Tray Ceiling(s)
Walk-In Closet(s)
Window Treatments
Private Mailbox
Private Yard
Rain Gutters
Feature Descriptions
Additional Rooms: Den/Library/Office
Appliances: Cooktop, Dishwasher, Disposal, Gas Water Heater, Ice Maker, Microwave, Range, Refrigerator, Wine Refrigerator
Association Amenities: Gated, Tennis Court(s)
Community Features: Deed Restrictions, Gated Community - No Guard, Golf Carts OK, Tennis Court(s)
Days on Site: 5
Directions: Head south on Cleveland Heights to Scott Lake Rd to west onto Hanover Way. Enter gate code and proceed into community. Home will be on the right if you stay on Hanover Way.
Exterior: Block, Stucco
Fencing: Masonry
Fireplace: Family Room
Fireplace Y/N: Yes
Flood Zone Code: X
Flooring: Luxury Vinyl
Foundation: Slab
Frontage Lake: 106
HOA Fee: 850/ Annually
HOA Y/N: Yes
Home Warranty Y/N: No
Listing Terms: Cash, Conventional, FHA, VA Loan
Lot Dimensions: 0.89
Other Equipment: Private Yard
Ownership: Fee Simple
Parking: Driveway, Garage Door Opener, Garage Faces Side, Workshop in Garage
Parking Notes: Driveway, Garage Door Opener, Garage Faces Side, Work
Patio/Porch: Covered, Rear Porch, Screened
Pets Allowed: Yes
Pool: In Ground, Outside Bath Access, Screen Enclosure, Tile
Property Attached Y/N: No
Property Sub-Type: Single Family Residence
Sauna: Yes
Security: Gated Community
Sewer: Septic Tank
Showing Instructions: Appointment Only, Combination Lock Box, See Remarks, ShowingTime
Special Sale Provisions: None
Special View Info: Water
Swimming Pool: Yes
Utilities: Public
Vegetation: Mature Landscaping, Oak Trees, Wooded
Water: Public
Water Access: Lake
Water Access Y/N: Yes
Waterfront Features: Lake Front
Water View: Lake
Room Sizes
Primary Bedroom: 15x28
Living Room: 14x21
Family Room: 19x25
Dining Room: 12x14
Office: 11x14
Laundry: 8x14
Bedroom 1: 12x13
Bedroom 2: 12x13
Bedroom 3: 10x15
Bedroom 4: 11x13
Bedroom 5: 10x13
Kitchen: 18x18
Local Schools
High School: George Jenkins High
Middle School: Lakeland Highlands Middl
Elementary School: Highland Grove Elem
Listed By / Shown By
Listed By
Agency Name: REMAX EXPERTS
Agency Contact: adockery@remax.net
Shown By
Agency Title: Realty 100
Agency Phone: 954-859-2100

Estimate Your Payment
Estimated Payment
$ 2,495.27 per month $1,735.72 Principal & Interest $532.08 Property Tax $227.47 Homeowner's Insurance
850 Hanover Way | MLS# L4965087
This single family home located at 850 Hanover Way , Lakeland, FL 33813 is currently listed for sale with an asking price of $779,900. This property was built in 1994 and has 6 bedrooms and 3 full baths with 3828 sq. ft. Hanover Way is located in the HAMILTON SOUTH subdivision. Search HAMILTON SOUTH real estate on www.realty100.com today.