
BEDS2
BATHS2 full 1 partial
SQUARE FEET1,224
MLS#A4699826
STATUSPending
PROPERTY TYPEResidential - Condominium
SUBDIVISIONCENTRAL PARK
Property Description
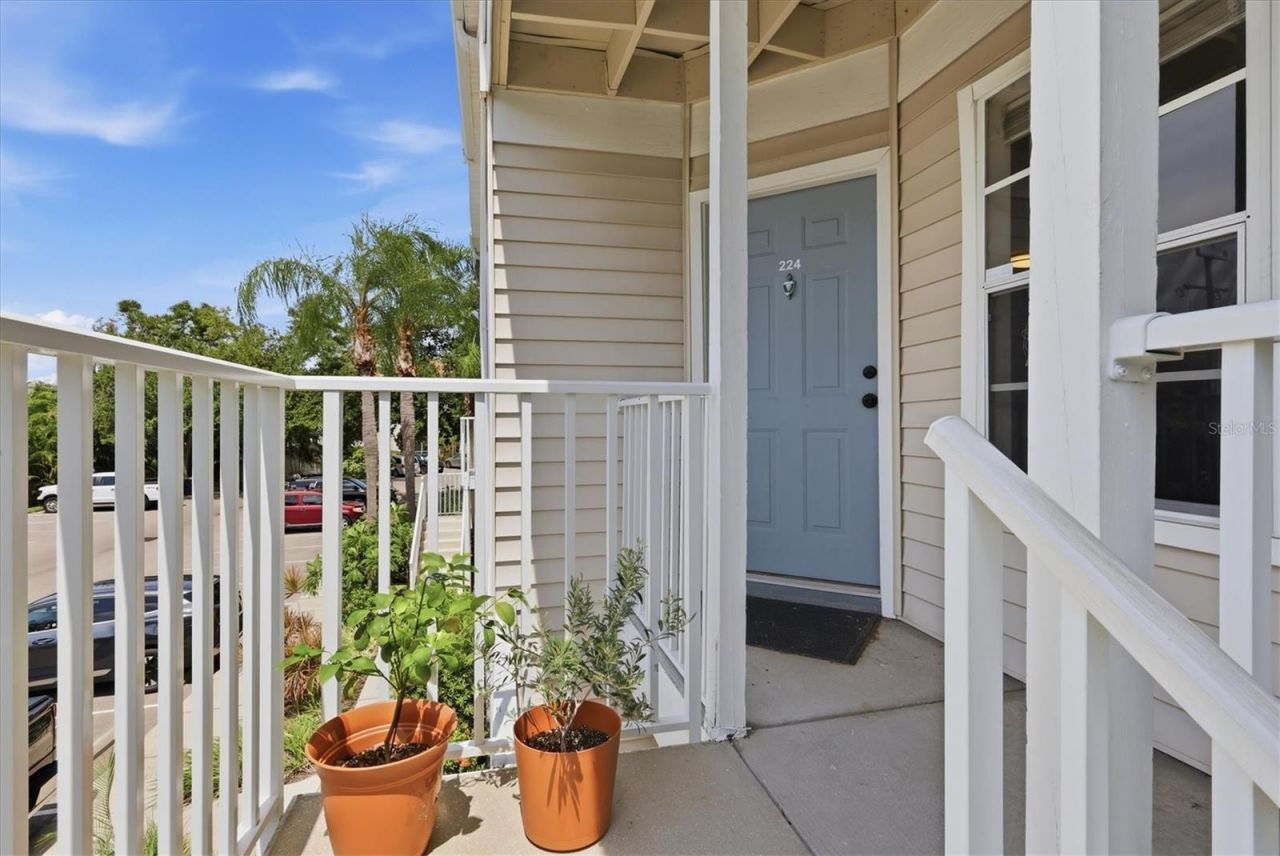
Under contract-accepting backup offers. INVESTORS & DIY BUYERS - THIS IS YOUR NEXT PROJECT! Welcome to Central Park II, one of Sarasota's most beloved resort-style communities, nestled along the scenic Hudson Bayou and just minutes from downtown Sarasota, Southside Village, and Selby Gardens.Unit 224 is the largest floor plan in the community at 1,224 sq ft - 2 bedrooms, 2.5 baths - and is priced well below comparable renovated units. That gap is the opportunity: bring your contractor and your vision, and create instant equity in a location that rarely trades this affordably.This unit needs a full top-to-bottom renovation, and the price reflects that - a true blank canvas for an investor's value-add project or a buyer who wants to design a home to their exact taste. Being sold strictly AS-IS; cash or renovation financing preferred.Community amenities include a heated pool & spa, lighted tennis & pickleball courts, fitness center & clubhouse, kayak launch and day dock directly on the bayou, and resort-style grounds - plus easy access to downtown dining, Southside Village shops and caf?s, and Selby Gardens.A rare chance to secure serious value in downtown Sarasota - don't miss it.
Property Features
Property Type: Residential - Condominium
Cooling: Central Air
Heating: Central
Lot Size: 9.11 Acres
Roof Type: Shingle
Stories: 2.0
Taxes: $4,205
Year Built: 1997
Amenities
Ceiling Fans(s)
Crown Molding
Living Room/Dining Room Combo
Open Floorplan
PrimaryBedroom Upstairs
Thermostat
Walk-In Closet(s)
Window Treatments
Balcony
Lighting
Private Entrance
Rain Gutters
Sidewalk
Sliding Doors
Sprinkler Metered
Feature Descriptions
Appliances: Disposal, Dryer, Range, Refrigerator, Washer
Body of Water: HUDSON BAYOU
Community Features: Buyer Approval Required, Clubhouse, Community Mailbox, Deed Restrictions, Fitness Center, Pool, Sidewalks, Tennis Court(s)
Condo Fee: $749/ Monthly
Days on Site: 22
Directions: I-75 to Fruitville Exit. West to 301. South to US41. Central Park is on the right directly across from Publix. Enter the community and turn left. Building 2 is around corner on the right. Second floor. Open Parking
Exterior: Vinyl Siding, Frame
Flood Zone Code: X500
Flooring: Carpet, Ceramic Tile, Laminate
Foundation: Slab
Home Warranty Y/N: No
Listing Terms: Cash, Other
Lot Dimensions: 9.11
Number of Pets: 1
Other Equipment: Irrigation Equipment, Private Entrance
Ownership: Condominium
Patio/Porch: Front Porch
Pets Allowed: Cats OK, Dogs OK, Number Limit, Size Limit, Yes
Pets Restrictions: SEE RULES & REGULATIONS
Pets Size: Small (16-35 Lbs.)
Pets Weight (Max): 35
Property Attached Y/N: No
Property Sub-Type: Condominium
Security: Fire Sprinkler System, Smoke Detector(s)
Sewer: Public Sewer
Showing Instructions: Coming Soon - Allowing Showings, Supra Lock Box, Go Direct, ShowingTime
Special Sale Provisions: None
Special View Info: Water
Utilities: BB/HS Internet Available, Cable Connected, Electricity Connected, Public, Sewer Connected, Water Connected
Water: Public
Water Access: Bayou
Water Access Y/N: Yes
Waterfront Features: Fishing Pier, Minimum Wake Zone, Seawall - Concrete
Windows: Blinds
Zoning: RMF4
Room Sizes
Primary Bedroom: 16x11
Bedroom 2: 16x12
Kitchen: 8x8
Living Room: 20x16
Local Schools
High School: Sarasota High
Middle School: Brookside Middle
Elementary School: Southside Elementary
Listed By / Shown By
Listed By
Agency Name: RE/MAX ALLIANCE GROUP
Agency Contact: 941-954-5454
Shown By
Agency Title: Realty 100
Agency Phone: 954-859-2100

Estimate Your Payment
Estimated Payment
$ 979.47 per month $556.17 Principal & Interest $350.42 Property Tax $72.89 Homeowner's Insurance
850 S Tamiami Trail, Unit 224 | MLS# A4699826
This condo located at 850 S Tamiami Trail, Unit 224, Sarasota, FL 34236 is currently listed for sale with an asking price of $249,900. This property was built in 1997 and has 2 bedrooms and 2 full and 1 partial baths with 1224 sq. ft. S Tamiami Trail, Unit 224 is located in the CENTRAL PARK subdivision. Search CENTRAL PARK real estate on www.realty100.com today.