
BEDS3
BATHS2 full 1 partial
SQUARE FEET1,511
MLS#W7888243
STATUSActive
PROPERTY TYPEResidential - Townhouse
SUBDIVISIONHAMMOCKS
Property Description
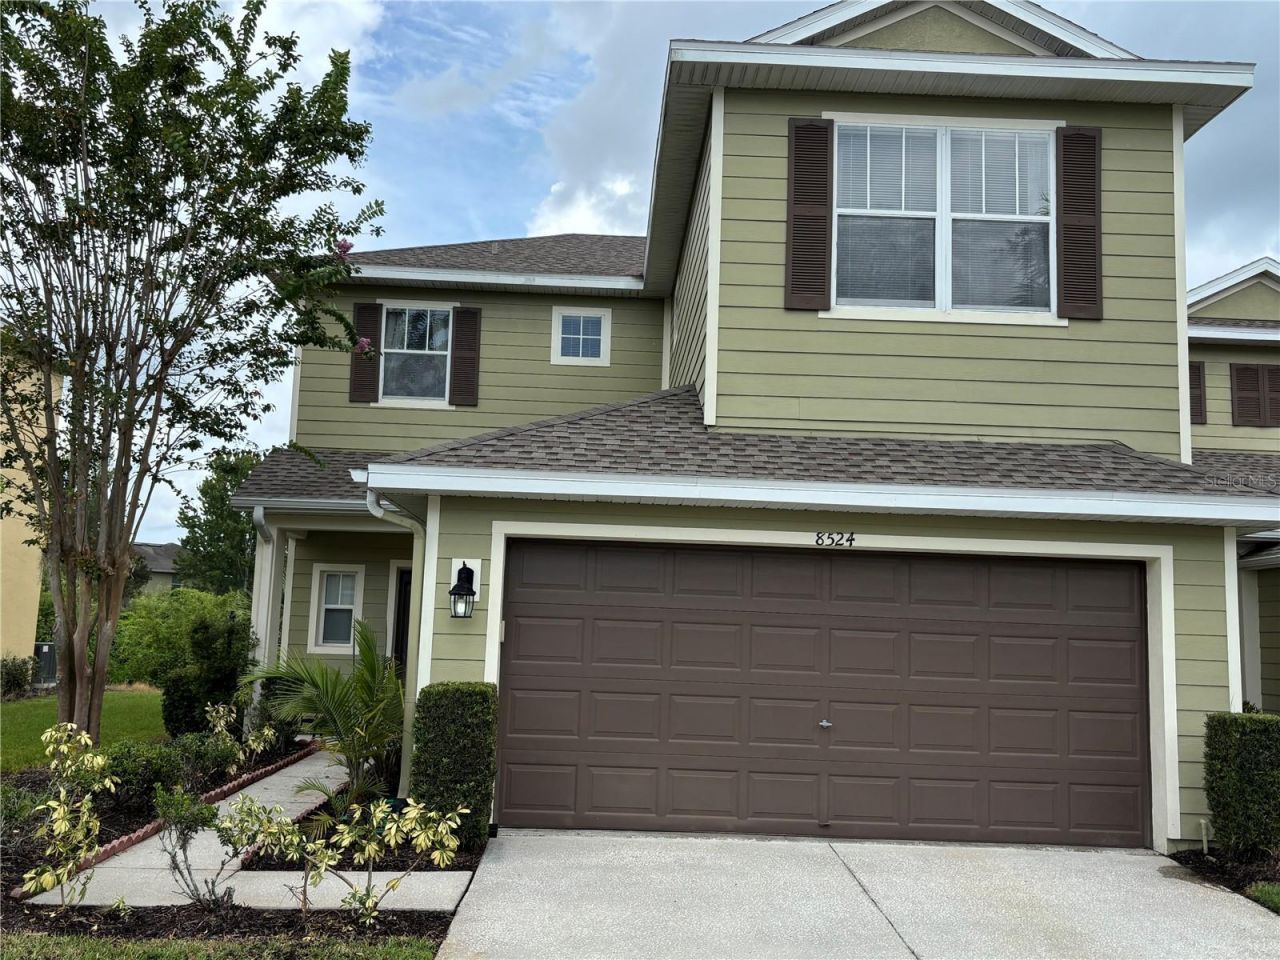
Welcome to this warm and inviting 3-bedroom, 2.5-bathroom home offering 1,511 square feet of comfortable living space in desirable New Tampa. Major updates include an AC system installed in 2021, a new roof installed in 2023, and a new water heater installed in 2026. The entire home has also been freshly painted, giving it a bright, clean, and move-in-ready feel.Upstairs, you will find three bedrooms featuring upgraded vinyl flooring, generous closet space, and plenty of natural light. The well-designed layout provides comfort, privacy, and plenty of room for everyday living.The beautiful kitchen features wood cabinetry, granite countertops, stainless steel appliances, and a conveniently located laundry area.Step through the back patio doors and enjoy a peaceful view of open green space and mature trees. It is the perfect place for morning coffee, relaxing after a long day, or enjoying quiet evenings outdoors.Additional features include an attached two-car garage and access to a community swimming pool and fitness center, all with low HOA fees.Conveniently located near major highways, shopping malls, restaurants, schools, entertainment, and everything New Tampa can provide, this charming and well-maintained home is ready for its next owner. Schedule your private showing today!
Property Features
Property Type: Residential - Townhouse
Cooling: Central Air
Garage: 2 car attached
Heating: Electric
Home Style: Traditional
Lot Size: 0.07 Acres
Roof Type: Shingle
Stories: 2.0
Taxes: $6,442
Year Built: 2006
Amenities
Ceiling Fans(s)
Living Room/Dining Room Combo
Solid Wood Cabinets
Vaulted Ceiling(s)
Walk-In Closet(s)
Other
Feature Descriptions
Additional Rooms: Formal Living Room Separate
Appliances: Dishwasher, Disposal, Dryer, Electric Water Heater, Freezer, Microwave, Range, Refrigerator, Washer
Community Features: Buyer Approval Required, Deed Restrictions, Fitness Center, Gated Community - No Guard, No Truck/RV/Motorcycle Parking, Playground, Pool, Sidewalks, Street Lights
Days on Site: 1
Directions: From I-75 North, take Exit 270 toward Bruce B. Downs Boulevard. Turn left onto Bruce B. Downs Boulevard, then turn left onto County Line Road. Turn left into the community entrance at Royal Hampton Boulevard. The community will be the second entrance on t
Exterior: Brick, Concrete
Flood Zone Code: X
Flooring: Tile, Vinyl
Foundation: Slab
HOA Fee: 700/ Quarterly
HOA Y/N: Yes
Home Warranty Y/N: No
Listing Terms: Cash, Conventional, FHA, VA Loan
Lot: Corner Lot, Paved
Lot Dimensions: 0.07
Ownership: Fee Simple
Parking: Driveway, Garage Door Opener, Guest
Parking Notes: Driveway, Garage Door Opener, Guest
Patio/Porch: Front Porch, Patio, Rear Porch
Pets Allowed: Yes
Property Attached Y/N: No
Property Sub-Type: Townhouse
Sewer: Public Sewer
Showing Instructions: Appointment Only, Combination Lock Box, Gate Code Required, Lock Box Coded, ShowingTime
Special Sale Provisions: None
Utilities: BB/HS Internet Available, Cable Available, Electricity Available, Phone Available, Water Available, Water Connected
Vegetation: Wooded
Water: Public
Water Access Y/N: No
Windows: Blinds, Drapes
Zoning: PD-A
Room Sizes
Primary Bedroom: 14x12
Bathroom 1: 12x10
Bathroom 2: 11x12
Kitchen: 11x11
Dining Room: 11x11
Living Room: 15x12
Local Schools
High School: Wharton-HB
Middle School: Bartels Middle
Elementary School: Turner Elem-HB
Listed By / Shown By
Listed By
Agency Name: HOMETRUST REALTY GROUP
Agency Contact: 813-444-5777
Shown By
Agency Title: Realty 100
Agency Phone: 954-859-2100

Estimate Your Payment
Estimated Payment
$ 1,354.93 per month $723.31 Principal & Interest $536.83 Property Tax $94.79 Homeowner's Insurance
8524 Sandpiper Ridge Avenue | MLS# W7888243
This townhouse located at 8524 Sandpiper Ridge Avenue , Tampa, FL 33647 is currently listed for sale with an asking price of $325,000. This property was built in 2006 and has 3 bedrooms and 2 full and 1 partial baths with 1511 sq. ft. Sandpiper Ridge Avenue is located in the HAMMOCKS subdivision. Search HAMMOCKS real estate on www.realty100.com today.