
BEDS3
BATHS2 full
SQUARE FEET2,112
MLS#B26062828
STATUSActive
PROPERTY TYPEResidential - Single Family
SUBDIVISIONSECTOR 3 - PARCELS C D E F G
Property Description
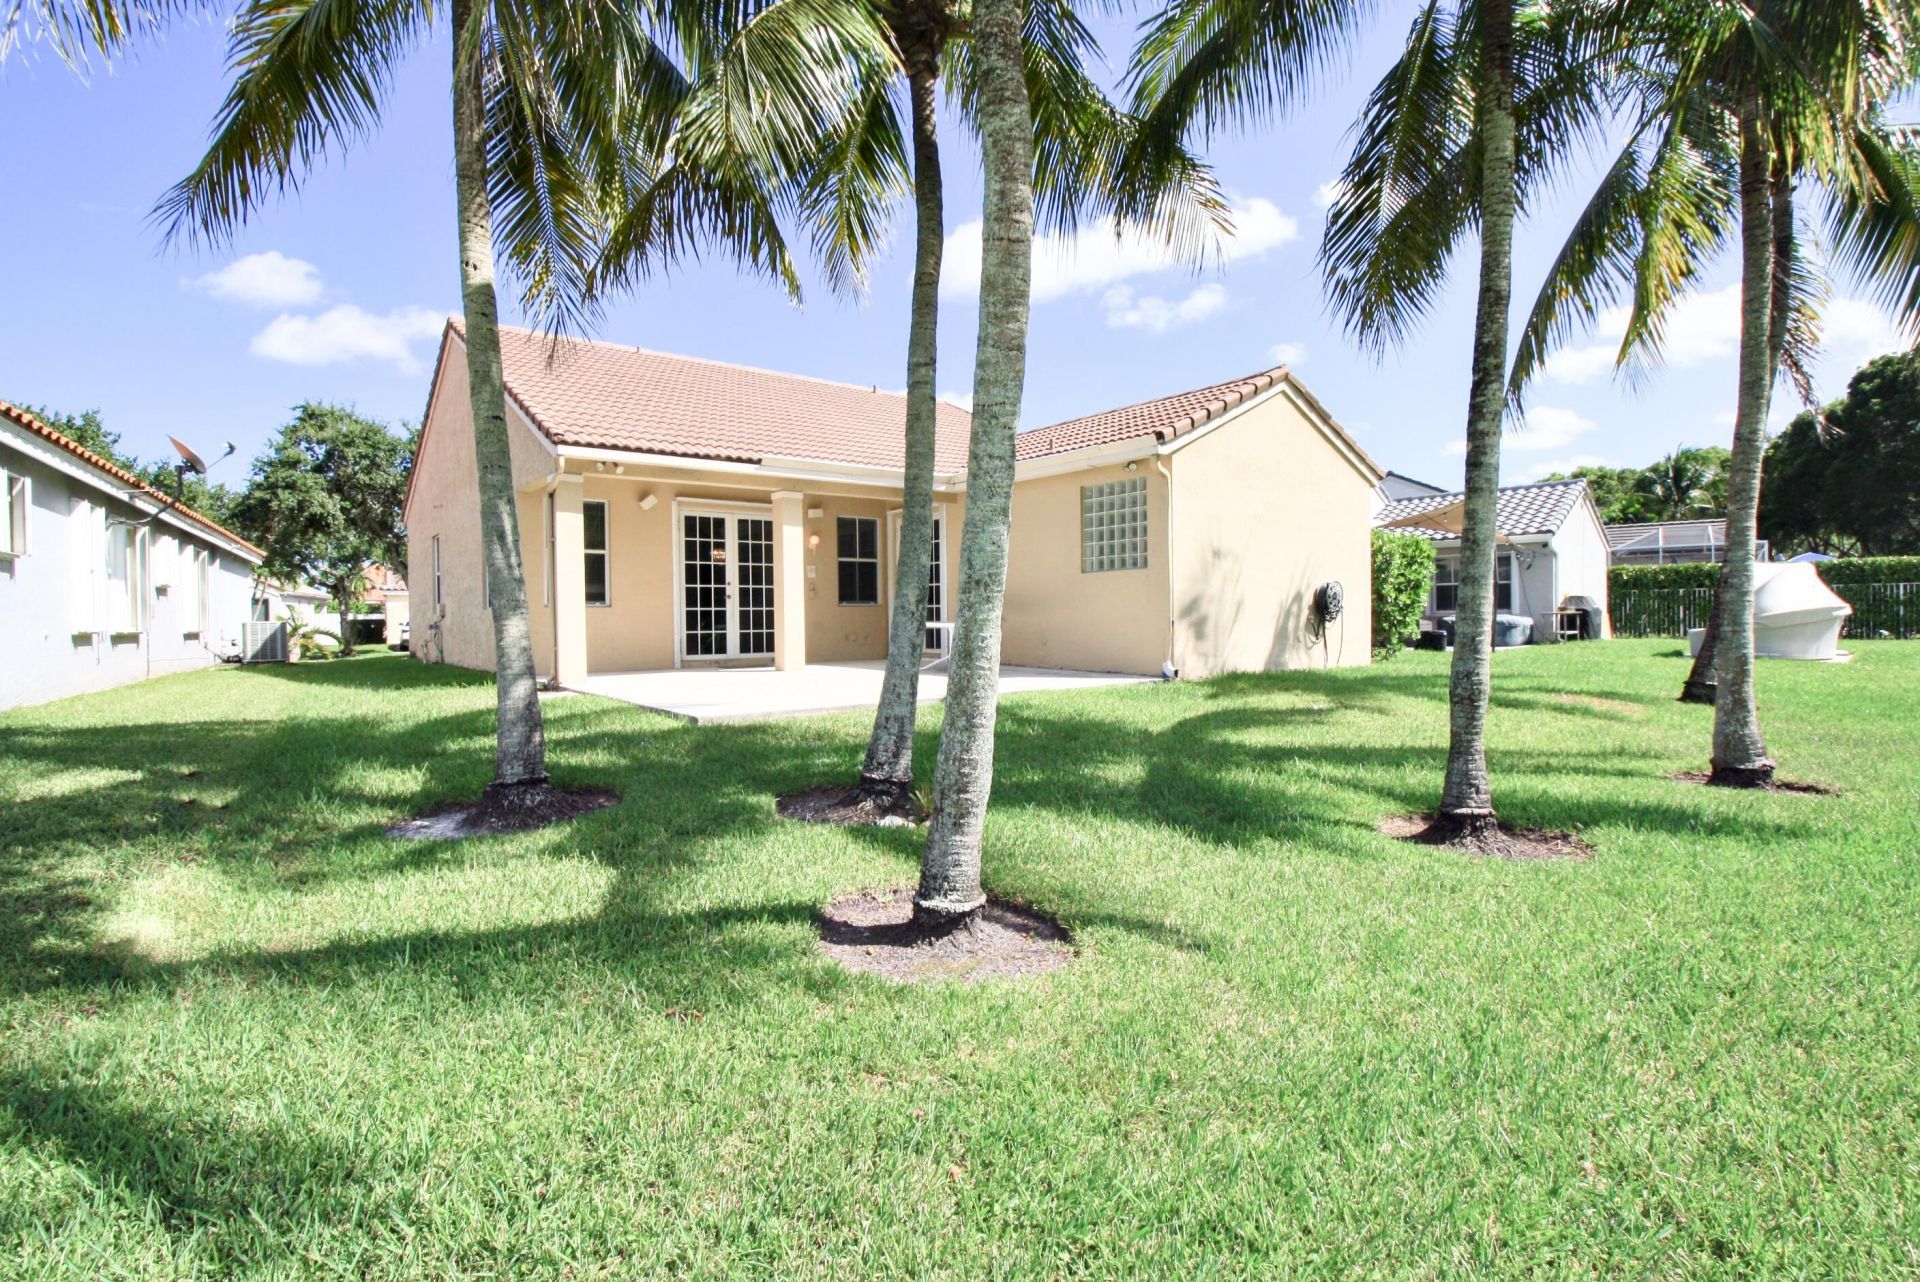
Welcome to this beautifully updated 3-bedroom, 2-bathroom home in the Falls, prestigious gated community of Weston, Florida. This move-in-ready residence features brand-new flooring throughout, a stunning new kitchen with custom wood cabinetry, elegant quartz countertops, and brand-new stainless-steel appliances. Both bathrooms have been tastefully renovated with modern finishes. Enjoy breathtaking lake views from the home, creating a peaceful and inviting atmosphere. The property also offers a spacious 2-car garage and is located within the highly sought-after Weston school district. A wonderful opportunity to own a fully updated home in one of South Florida's most desirable communities!
Property Features
Property Type: Residential - Single Family
Cooling: Central Air, Electric
Garage: 2 car attached
Heating: Central, Electric
Home Style: Ranch, Split Level
Lot Size: 0.15 Acres
Roof Type: Spanish Tile, Tile
Stories: 1.0
Taxes: $5,328
Year Built: 1995
Amenities
High Ceilings
Other
Vaulted Ceiling(s)
Bedroom Layout - Split
Other
Feature Descriptions
Appliances: Dryer, Dishwasher, Electric Range, Microwave, Refrigerator, Washer, Range
Association: CAMPBELL MANAGEMENT
Association Amenities: Pool, Maintained Community, Gated, Security
Association Fee Includes: Common Areas, Recreation Facility
Door Features: French Doors
Exterior: Stucco, CBS
Flooring: Tile, Vinyl, Wood
Guest House Y/N: No
HOA Fee: $490/ Quarterly
Laundry: Laundry Room
Lot: Room for Pool
Lot: Room for Pool
Other Equipment: Satellite Dish
Parcel#: 503901042140
Parking: Driveway, Garage, Attached Garage, Attached
Parking Notes: Driveway, Garage, Attached Garage, Attached
Patio/Porch: Patio - Open, Patio
Pets Allowed: Yes, Breed Restrictions
Restrictions: Other Restrictions
Security: Smoke Detector(s)
Sewer: Public Sewer
Special View Info: Water, Lake
SQFT Living: 1532
Structure Type: House
Total Rooms: 1
Utilities: Cable Available, Electricity Connected, Water Connected
Utilities: Cable Available, Electricity Connected, Water Connected
Water: Public
Water Frontage: 20
Waterfront Features: Other, Lake Front
Local Schools
High School: Cypress Bay
Middle School: Tequesta Trace
Elementary School: Eagle Point
Listed By / Shown By
Listed By
Agency Name: CSW Realty Solutions LLC
Agency Phone: 954-212-1612
Shown By
Agency Title: Realty 100
Agency Phone: 954-859-2100

Estimate Your Payment
Estimated Payment
$ 2,178.37 per month $1,533.42 Principal & Interest $444.00 Property Tax $200.96 Homeowner's Insurance
853 Sand Creek Circle | MLS# B26062828
This single family home located at 853 Sand Creek Circle, Weston, FL 33327 is currently listed for sale with an asking price of $689,000. This property was built in 1995 and has 3 bedrooms and 2 full baths with 2112 sq. ft. Sand Creek Circle is located in the SECTOR 3 - PARCELS C D E F G subdivision. Search SECTOR 3 - PARCELS C D E F G real estate on www.realty100.com today.