
BEDS2
BATHS2 full
SQUARE FEET2,100
MLS#B26064548
STATUSActive
PROPERTY TYPEResidential - Townhouse
SUBDIVISIONTHE RETREAT
Property Description
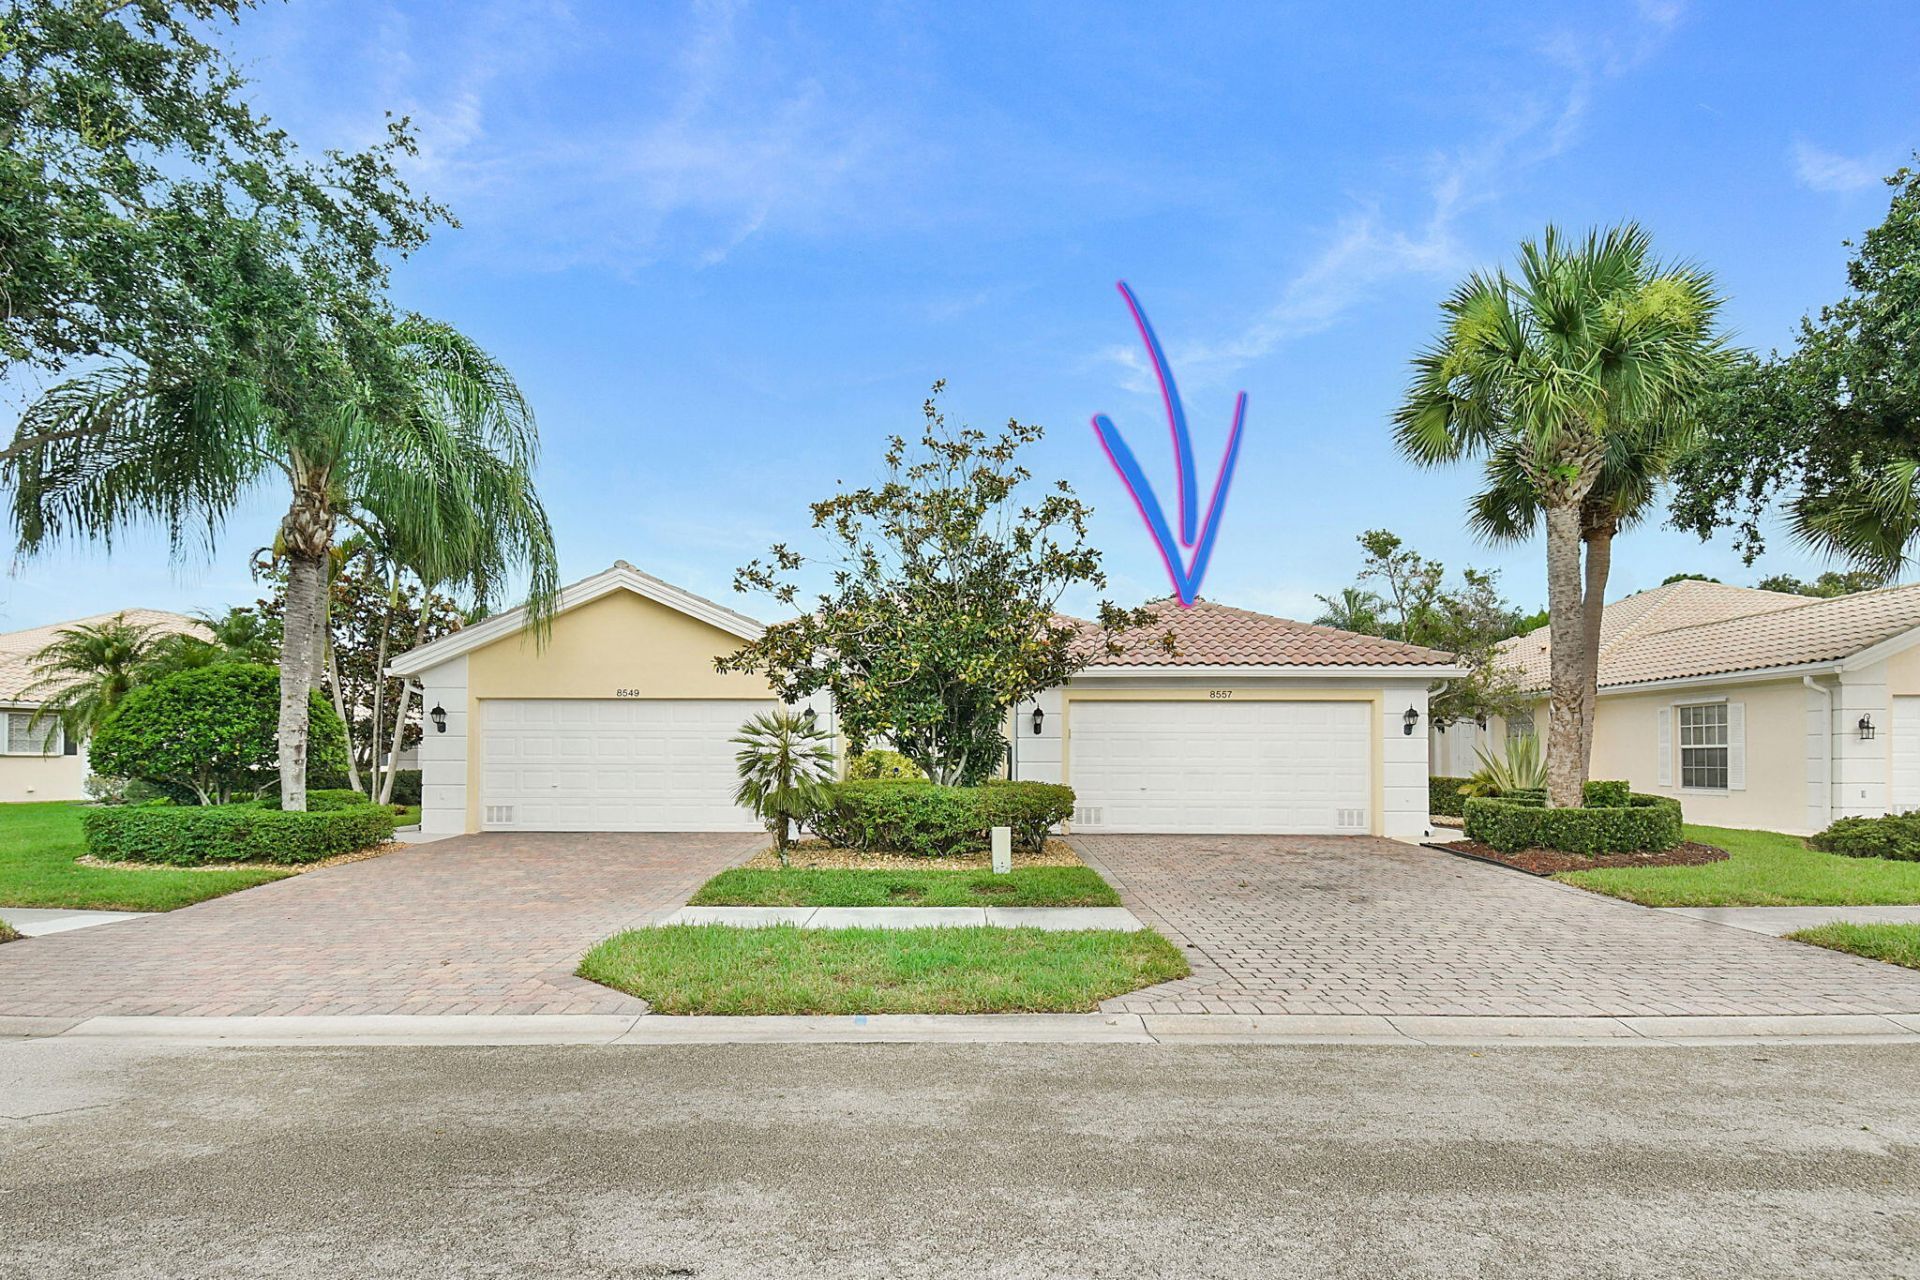
This lakefront villa in The Retreat offers two bedrooms and two bathrooms within an efficient 1,526-square-foot single-story floor plan. Featuring a beautiful kitchen with white cabinets, quartz countertops, and stainless steel appliances, and a spacious living and dining area. Other features include fresh paint throughout, high ceilings, LVP flooring, plantation shutters, new hot water heater, new alarm system and new custom draperies. The location and serene lake views provide lasting appeal and investment stability.
Property Features
Property Type: Residential - Townhouse
Cooling: Ceiling Fan(s), Central Building
Garage: 2 car attached
Heating: Central
Home Style: Ranch
Lot Size: 0.12 Acres
Roof Type: Tile
Stories: 1.0
Taxes: $6,716
Year Built: 2003
Amenities
High Ceilings
Bedroom Layout - Split
Feature Descriptions
Appliances: Dryer, Dishwasher, Electric Range, Microwave, Refrigerator, Washer, Range
Association: The Retreat
Association Amenities: Clubhouse, Fitness Center, Management, Pool, Tennis Court(s), Manager On Site, Bocce Ball, Internet Included, Pickleball Court(s), Sidewalks
Association Fee Includes: Cable TV, Internet, Maintenance Grounds, Common Areas
Days on Site: 48
Exterior: Block, Concrete, Stucco, CBS, Concrete Block - With St
Flooring: Ceramic Tile, Vinyl
HOA Fee: $352/ Monthly
Laundry: Inside, Laundry Room, Sink
Parcel#: 113941001000027100
Parking: Driveway, Garage, Attached Garage, Attached
Parking Notes: Driveway, Garage, Attached Garage, Attached
Pets Allowed: Yes, Number Limit
Restrictions: Buyer Approval Required, Lease Restrictions
Security: Building Security
Sewer: Public Sewer
Special View Info: Water, Lake
SQFT Living: 1526
Structure Type: Villa
Total Rooms: 6
Utilities: Cable Available, Electricity Available, Sewer Not Available, Water Available
Utilities: Cable Available, Electricity Available, Sewer Not Available, Water Available
Water: Public
Waterfront Features: Lake Access, Lake Front
Windows: Drapes, Plantation Shutters
Room Sizes
Kitchen: 11 X 12 Level Main
Living Room: 12 X 18 Level Main
Dining Room: 14 X 19 Level Main
Primary Bedroom: 12 X 15 Level Main
Bedroom 2: 11 X 15 Level Main
Other: 8 X 14 Level Main
Local Schools
High School: South Fork
Middle School: Murray
Elementary School: SeaWind
Listed By / Shown By
Listed By
Agency Name: Real Estate of Florida
Agency Phone: 772-600-7400
Shown By
Agency Title: Realty 100
Agency Phone: 954-859-2100

Estimate Your Payment
Estimated Payment
$ 1,755.35 per month $1,057.14 Principal & Interest $559.67 Property Tax $138.54 Homeowner's Insurance
8557 SE Retreat Drive | MLS# B26064548
This townhouse located at 8557 SE Retreat Drive, Hobe Sound, FL 33455 is currently listed for sale with an asking price of $475,000. This property was built in 2003 and has 2 bedrooms and 2 full baths with 2100 sq. ft. SE Retreat Drive is located in the THE RETREAT subdivision. Search THE RETREAT real estate on www.realty100.com today.