
BEDS5
BATHS4 full
SQUARE FEET3,092
MLS#A11884027
STATUSActive With Contract
PROPERTY TYPEResidential - Single Family
SUBDIVISIONSECTOR 2-PARCELS 17 18 19
Property Description
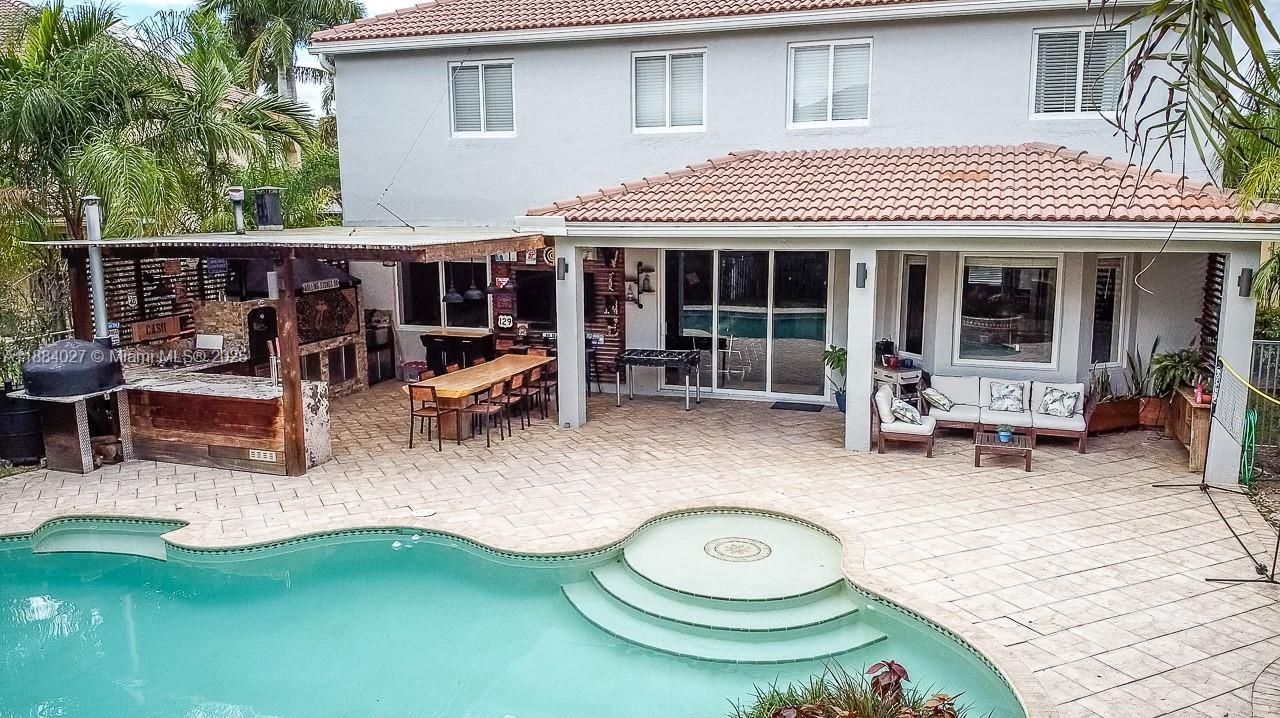
Exceptional 5BR/4BA pool home w/ impact windows & doors in the exclusive Savanna Community! Step into elegance and comfort w/ this fully renovated residence featuring open living spaces, sleek laminate floors, and a striking glass staircase & abundant natural light. Gourmet kitchen w/ quartz counters, custom cabinets, stainless appliances, designer bar & wine cellar. Office/den w/ glass barn doors & built-ins. Family room w/ natural stone accent wall. All bedrooms feature custom closets. Lavish primary suite w/ sitting area, dual walk-ins, and spa-style bath w/ tub, shower & double vanities. Resort-style backyard: outdoor kitchen w/ wine fridge, gas stove, pizza oven, 3 beer taps, charcoal BBQ, wood deck, pergola & fire pit lounge. Zoned for A+ schools. Seller to contribute on closing cost
Property Features
Property Type: Residential - Single Family
Cooling: Central Air
Fenced: Yes
Garage: 2
Heating: Central
Home Style: Detached, Two Story
Lot Size: 0.16 Acres
Roof Type: Concrete
Taxes: $10,073
Year Built: 2002
Amenities
First Floor Entry
Bar
Closet Cabinetry
Other
Pantry
Walk-In Closet(s)
Den/Library/Office
Family Room
Utility Room/Laundry
Barbeque
Built-In Grill
Lighting
Feature Descriptions
Appliances: Dishwasher, Disposal, Dryer, Electric Water Heater, Microwave, Electric Range, Refrigerator, Self Cleaning Oven, Washer
Community Features: Clubhouse, Pool, Gated Community, Mandatory Hoa, Pickleball, Security Patrol, Spa/Hot Tub, Street Lights, Underground Utilities
Crops Included Y/N: No
Days on Site: 243
Directions: Royal palm to saddle club rd, after gate at the stop turn left, then go to third right (Gardenia Dr), one block to Tea Rose Ln and turn left, at next block (Tulip Cir) turn right, then turn on first left ( Vanda Ter) and the house will be on your right.
Door Features: High Impact Doors
Exterior: Concrete Block Construction
Fencimg: Fenced
HOA Fee: 510/ Quarterly
Home Warranty Y/N: No
Hot Tub: Yes
Laundry: Utility Room/Laundry
Lease Considered Y/N: No
Listing Terms: All Cash, Conventional, FHA, VA Loan
Lot: Less Than 1/4 Acre Lot, Interior Lot
Other Equipment: Automatic Garage Door Opener
Parcel#: 503911063200
Parking: Driveway, On Street, Limited # Of Vehicle, No Rv/Boats, No Trucks/Trailers
Parking Notes: Driveway, On Street, Limited # Of Vehicle, No Rv/Boat
Patio/Porch: Deck
Pets Allowed: Restrictions Or Possible Restrictions
Pool: Automatic Chlorination, Auto Pool Clean, In Ground
Property Attached Y/N: No
Property Sub-Type: Single Family Residence
Security: Smoke Detector
Sewer: Public Sewer
Spa: Community
Special View Info: Garden, Pool
Swimming Pool: Yes
Water: Municipal Water
Window: Clear Impact Glass, High Impact Windows
Local Schools
High School: Cypress Bay
Middle School: Falcon Cove
Elementary School: Manatee Bay
Listed By / Shown By
Listed By
Agency Name: Avanti Way Premiere
Agency Phone: 305-776-4746
Shown By
Agency Title: Realty 100
Agency Phone: 954-859-2100

Estimate Your Payment
Estimated Payment
$ 4,096.72 per month $2,879.88 Principal & Interest $839.42 Property Tax $377.42 Homeowner's Insurance
857 Vanda Ter | MLS# A11884027
This single family home located at 857 Vanda Ter, Weston, FL 33327 is currently listed for sale with an asking price of $1,294,000. This property was built in 2002 and has 5 bedrooms and 4 full baths with 3092 sq. ft. Vanda Ter is located in the SECTOR 2-PARCELS 17 18 19 subdivision. Search SECTOR 2-PARCELS 17 18 19 real estate on www.realty100.com today.