
BEDS4
BATHS3 full 1 partial
SQUARE FEET3,759
MLS#B26056339
STATUSActive
PROPERTY TYPEResidential - Single Family
SUBDIVISIONPINE RIDGE
Property Description
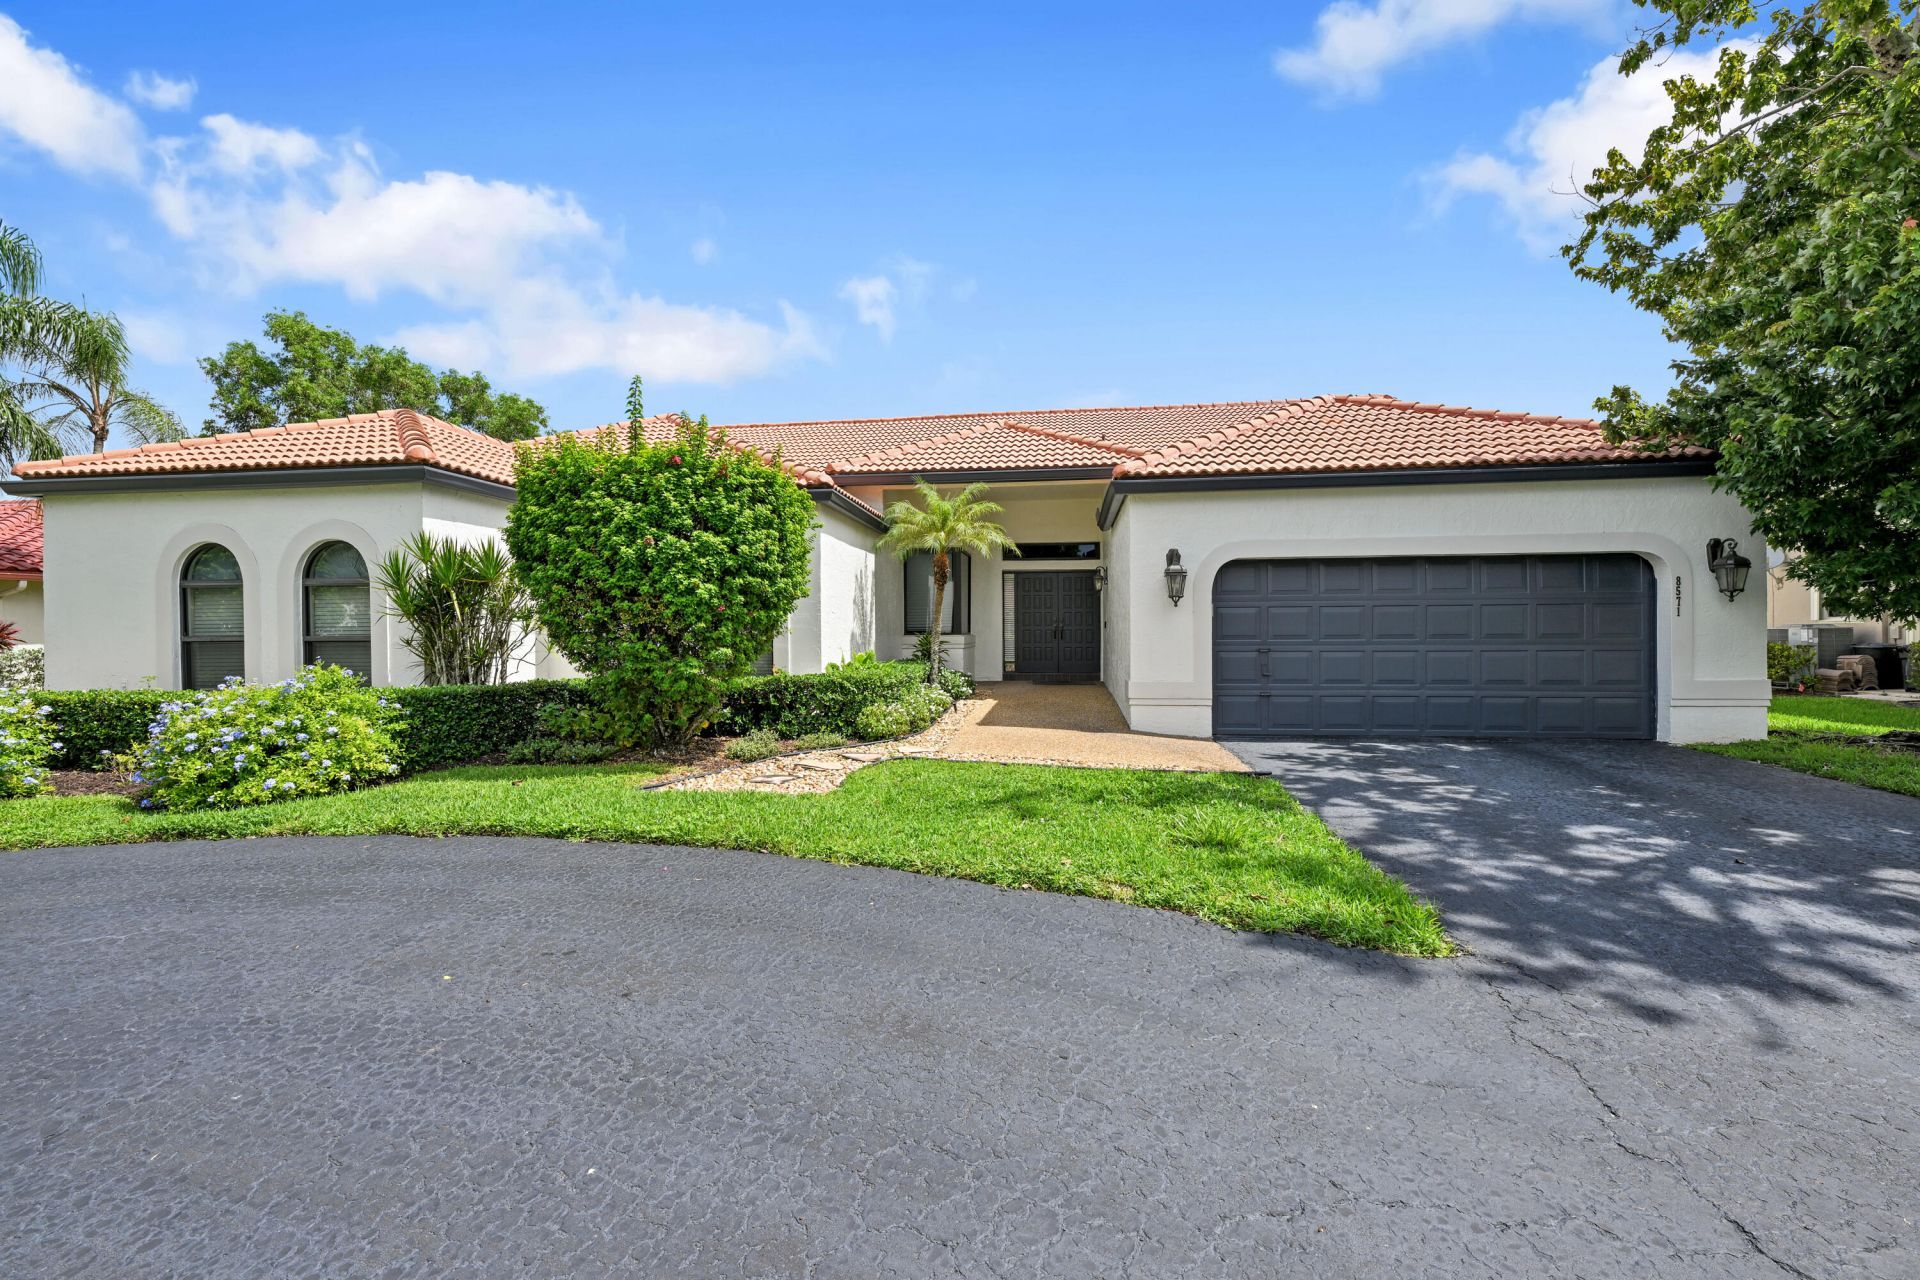
Experience beautiful South Florida living in this impeccably updated waterfront pool home in the desirable Pine Ridge community offering 4 bedrooms and 3 1/2 baths. Perfect for entertaining from the oversized kitchen with convection oven and induction cooktop. The kitchen has a huge island with seating and offers a ton of storage. This home features a great open split floor plan with lots of natural lighting, and large bedrooms. The bathrooms offer luxury modern finishings. Then step outside to relax in your screened in patio, with a fenced yard and salt water pool overlooking the canal. Partial impact windows. 2026 pool pump & 2025 filter housing. 3 baths have new Toto toilets 2025. Low HOA, excellent schools and parks, lots of dining and easy access to expressways. *Full Bathroom off Pool Area, Dont Miss it! * Dining Room and Primary Bath Chandelier do no convey.
Property Features
Property Type: Residential - Single Family
Cooling: Central Air, Ceiling Fan(s)
Fenced: Yes
Garage: 2 car attached
Heating: Central
Home Style: Ranch
Lot Size: 0.28 Acres
Roof Type: Barrel, Tile
Stories: 1.0
Taxes: $7,883
Year Built: 1988
Amenities
Entrance Foyer
Vaulted Ceiling(s)
Walk-In Closet(s)
Bedroom Layout - Split
Roman Tub
Garden
Lighting
Feature Descriptions
Appliances: Electric Water Heater, Dryer, Disposal, Dishwasher, Ice Maker, Oven, Refrigerator, Water Heater, Washer, Range, Freezer
Association Amenities: Jogging Path, Sidewalks, Street Lights
Association Fee Includes: Common Areas
Days on Site: 3
Exterior: Block, Stucco
Fencing: Back Yard, Fenced
Flooring: Carpet, Tile, Wood
Furnished: Unfurnished
HOA Fee: $312/ Semi-Annually
Laundry: Laundry Tub
Other Equipment: Satellite Dish
Parcel#: 484110015250
Parking: Asphalt, Circular Driveway, Driveway, Garage, Attached Garage, Attached
Parking Notes: Asphalt, Circular Driveway, Driveway, Garage, Attached
Patio/Porch: Patio - Covered, Patio - Open, Patio - Screened, Patio
Pets Allowed: Yes, No Restrictions
Pool: In Ground
Restrictions: No Restrictions
Security: Security System
Security: yes
Sewer: Public Sewer
Special View Info: Garden, Canal
Sprinkler: Auto Sprinkler
SQFT Living: 2886
Structure Type: House
Swimming Pool: Yes
Total Rooms: 11
Utilities: Cable Available, Electricity Available, Sewer Connected, Underground Utilities, Water Connected
Utilities: Cable Available, Electricity Available, Sewer Connected, Underground Utilities, Water Connected
Water: Public
Water Frontage: 125
Waterfront Features: None, Canal Front, Canal Width 1-80 Feet
Room Sizes
Dining Room: 15 X 16
Other: 53 X 11
Utility Room: 10 X 6
Bedroom 3: 12 X 12
Kitchen: 20 X 11
Primary Bedroom: 19 X 20
Bedroom 2: 13 X 12
Living Room: 16 X 14
Bedroom 4: 12 X 10
Local Schools
High School: Coral Springs
Middle School: Forest Glen
Elementary School: Coral Park (Broward)
Listed By / Shown By
Listed By
Agency Name: LIV Realty & Management Inc
Agency Phone: 954-993-3387
Shown By
Agency Title: Realty 100
Agency Phone: 954-859-2100

Estimate Your Payment
Estimated Payment
$ 3,035.70 per month $2,103.16 Principal & Interest $656.92 Property Tax $275.63 Homeowner's Insurance
8571 NW 53rd Court | MLS# B26056339
This single family home located at 8571 NW 53rd Court, Coral Springs, FL 33067 is currently listed for sale with an asking price of $945,000. This property was built in 1988 and has 4 bedrooms and 3 full and 1 partial baths with 3759 sq. ft. NW 53rd Court is located in the PINE RIDGE subdivision. Search PINE RIDGE real estate on www.realty100.com today.