
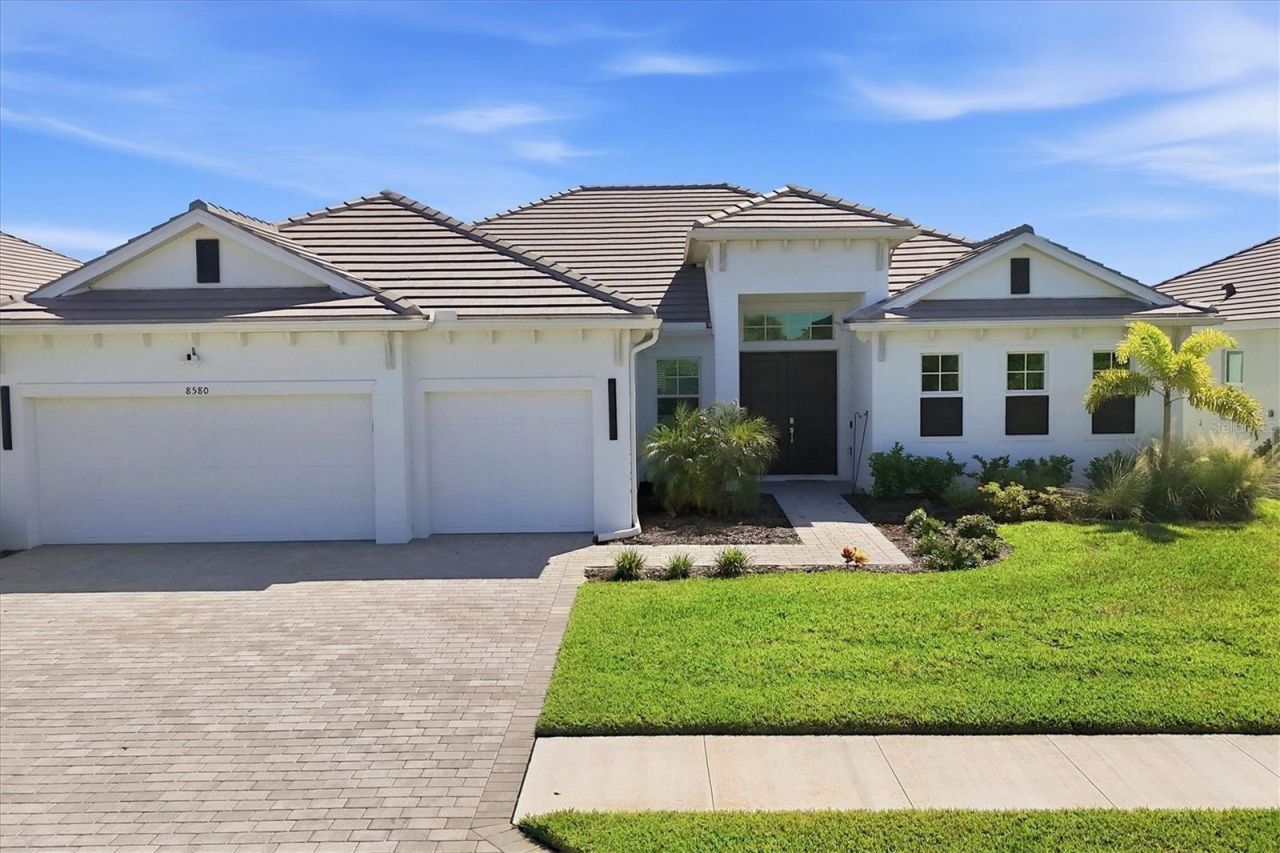
BEDS3
BATHS3 full
SQUARE FEET2,676
MLS#D6148840
STATUSActive
PROPERTY TYPEResidential - Single Family
SUBDIVISIONPALM LK/COCO BAY
Property Description
Welcome to resort-style living in the beautiful gated community of Palm Lake at Coco Bay.This stunning 3-bedroom, 3-full-bath, single-family residence offers 2,676 square feet of thoughtfully designed living space, along with a 3-car garage and dedicated home office-perfect for today's lifestyle.The heart of the home is the beautifully appointed kitchen, featuring a spectacular 12-foot island with quartz countertops, providing plenty of space for entertaining, dining, and everyday living. The open-concept design creates a seamless flow between the kitchen, living areas, and entertaining spaces.Step outside the home and enjoy all the amenities this exceptional community has to experience. Palm Lake at Coco Bay provides a true resort-style lifestyle with a clubhouse, fitness center, playground, swimming pool, and more. Located within a gated community, you can enjoy both comfort and convenience in a welcoming neighborhood setting.Whether you're looking for a beautiful full-time residence, a seasonal retreat, or a home designed for entertaining, this property offers the space, amenities, and lifestyle you've been looking for.
Property Features
Property Type: Residential - Single Family
Cooling: Central Air
Garage: 3 car attached
Heating: Heat Pump
Lot Size: 0.21 Acres
Roof Type: Tile
Stories: 1.0
Taxes: $8,999
Year Built: 2024
Amenities
Ceiling Fans(s)
High Ceilings
Kitchen/Family Room Combo
L Dining
Open Floorplan
Primary Bedroom Main Floor
Solid Surface Counters
Solid Wood Cabinets
Split Bedroom
Stone Counters
Thermostat
Tray Ceiling(s)
Walk-In Closet(s)
Feature Descriptions
Appliances: Built-In Oven, Convection Oven, Cooktop, Dishwasher, Disposal, Dryer, Electric Water Heater, Exhaust Fan, Microwave, Range Hood, Refrigerator, Washer
Directions: 776 to South on Winchester Blvd., turn Right into Palm Lake at Coco Bay, turn left onto Shore Lake Drive, go around lake until home is on the right.
Exterior: Block, Stucco
Flood Zone Code: X500
Flooring: Tile
Foundation: Block, Slab
HOA Fee: 935/ Quarterly
HOA Y/N: Yes
Home Warranty Y/N: No
Listing Terms: Cash, Conventional
Lot Dimensions: 0.21
Number of Pets: 3
Other Equipment: Irrigation Equipment
Ownership: Fee Simple
Pets Allowed: Breed Restrictions
Pets Restrictions: See HOA docs for restrictions
Pets Size: Extra Large (101+ Lbs.)
Property Attached Y/N: No
Property Sub-Type: Single Family Residence
Sewer: Public Sewer
Showing Instructions: Supra Lock Box
Special Sale Provisions: None
Utilities: BB/HS Internet Available, Cable Available, Electricity Connected, Phone Available, Public, Sewer Connected, Water Connected
Water: Canal/Lake For Irrigation
Water Access Y/N: No
Zoning: RE1
Room Sizes
Primary Bedroom: 19.6x13.6
Primary Bathroom: 17.4x9.4
Primary Bedroom 2: 13.2x11.1
Bedroom 3: 13.5x11.4
Office: 11.11x10
Great Room: 23x23
Dining Room: 15.2x13.8
Kitchen: 20x13.8
Laundry: 9.7x8
Local Schools
High School: Lemon Bay High
Middle School: L.A. Ainger Middle
Elementary School: Vineland Elementary
Listed By / Shown By
Listed By
Agency Name: PARADISE EXCLUSIVE REAL ESTATE
Agency Contact: 941-698-0303
Shown By
Agency Title: Realty 100
Agency Phone: 954-859-2100

Estimate Your Payment
Estimated Payment
$ 2,234.83 per month $1,312.86 Principal & Interest $749.92 Property Tax $172.05 Homeowner's Insurance
8580 Shore Lake Drive | MLS# D6148840
This single family home located at 8580 Shore Lake Drive , Englewood, FL 34224 is currently listed for sale with an asking price of $589,900. This property was built in 2024 and has 3 bedrooms and 3 full baths with 2676 sq. ft. Shore Lake Drive is located in the PALM LK/COCO BAY subdivision. Search PALM LK/COCO BAY real estate on www.realty100.com today.