
BEDS3
BATHS2 full 1 partial
SQUARE FEET3,508
MLS#B26059510
STATUSActive
PROPERTY TYPEResidential - Single Family
SUBDIVISIONWOODMERE MEADOWS
Property Description
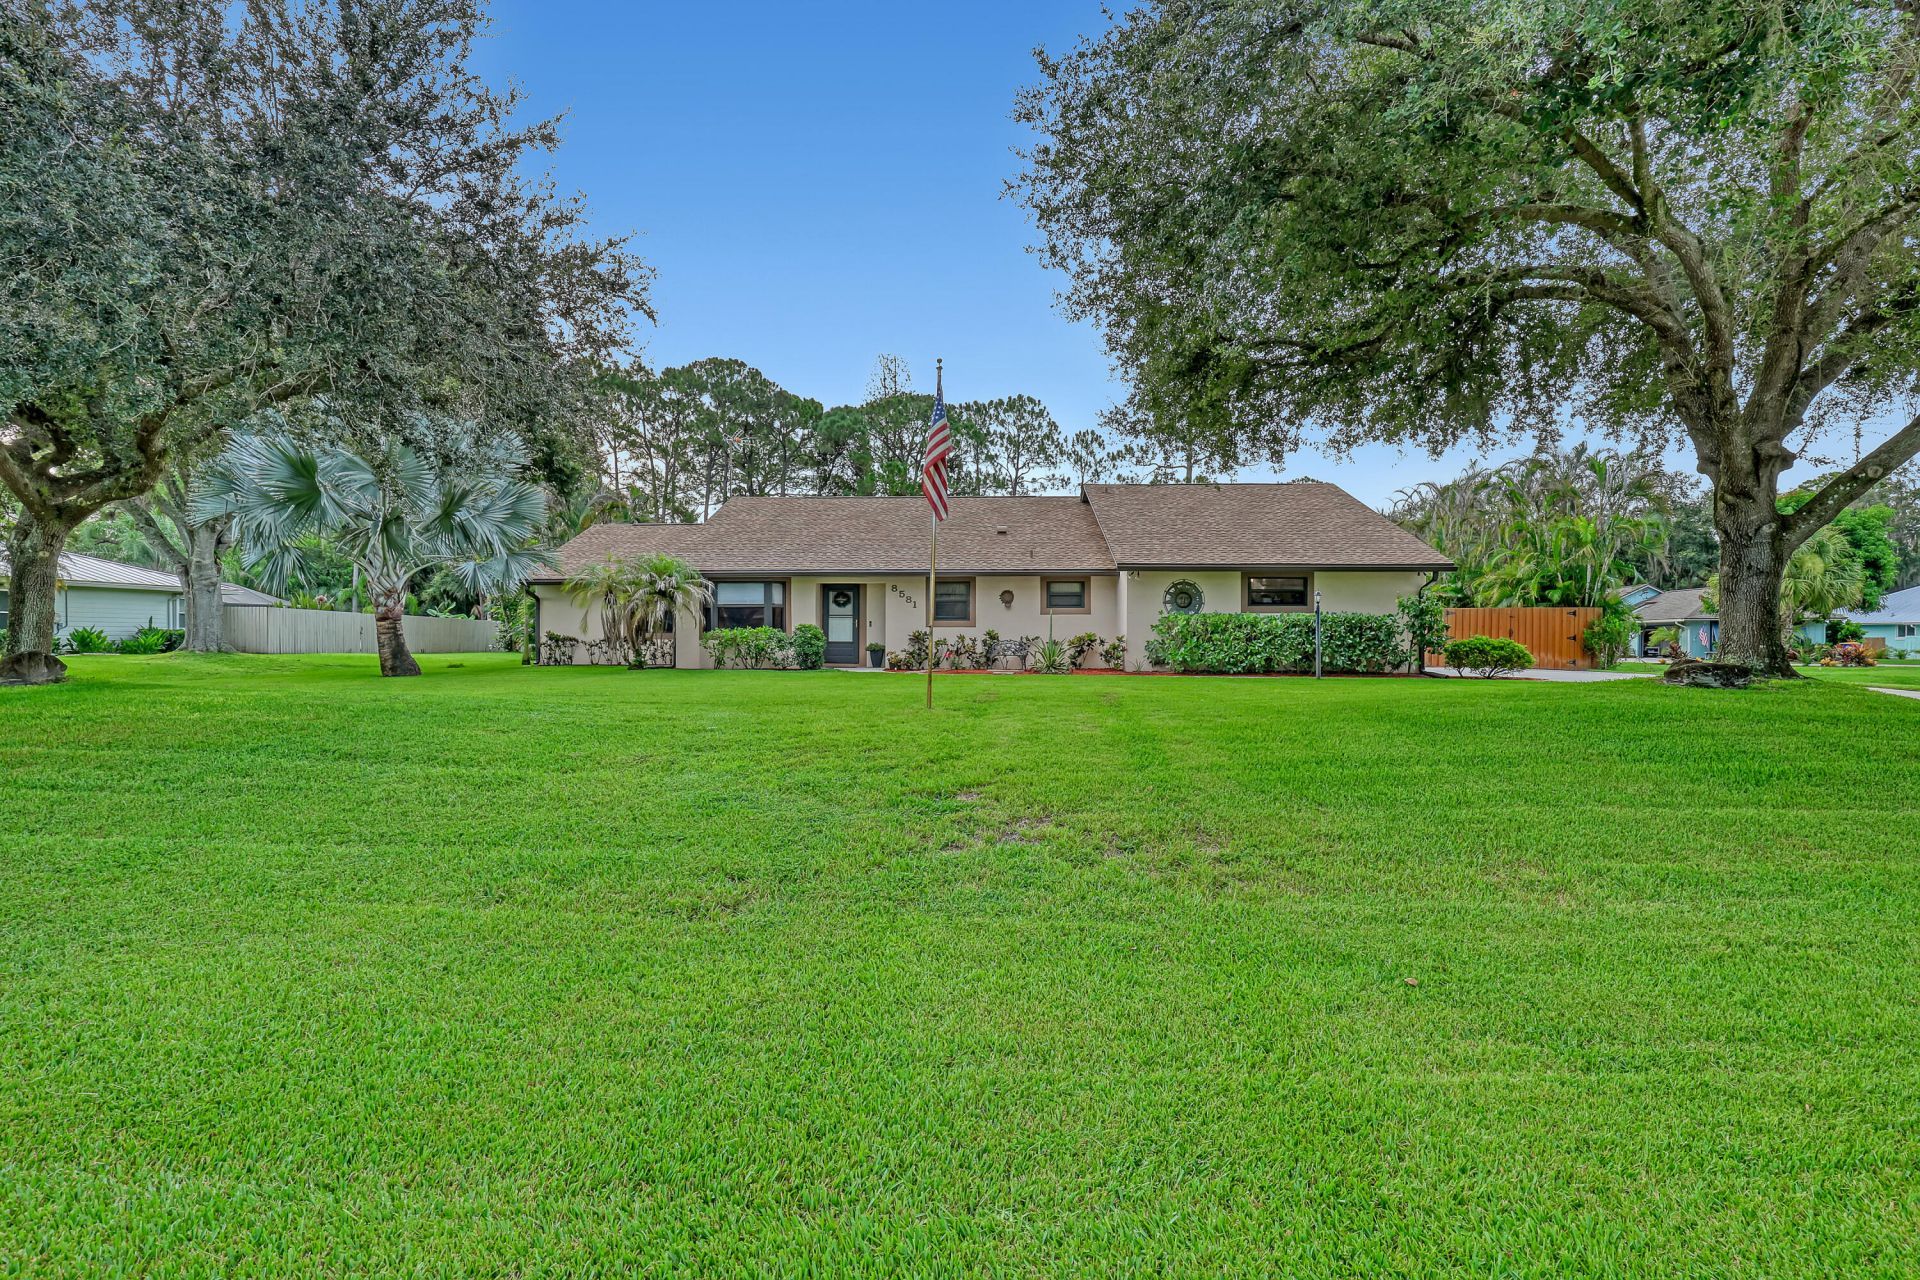
Move-In Ready! Welcome to 8581 SW 17th Ave, a beautifully renovated 3-bedroom, 2.5-bathroom home situated on a manicured half-acre lot in Stuart, FL. Enjoy complete freedom with no HOA fees or restrictive rules-perfect for parking your boat, RV, or toys. The interior features modern updates and a spacious layout throughout. Major big-ticket items have already been checked off including full impact windows and a brand-new roof installed in 2025. Outside, the expansive, fully fenced backyard offers ultimate privacy, complete with a convenient 24ft. x10ft. storage shed and plenty of space for pets or to relax, play, and entertain. Irrigation system fed by well. Close to shopping and major highways. Sellers prefer an early November closing or a post closing occupancy agreement.
Property Features
Property Type: Residential - Single Family
Cooling: Central Air, Ceiling Fan(s), Zoned, Paddle Fan(s)
Fenced: Yes
Garage: 2 car attached
Heating: Central, Electric
Home Style: Ranch
Lot Size: 0.51 Acres
Roof Type: Composition, Shingle
Stories: 1.0
Taxes: $3,434
Year Built: 1986
Amenities
Bar
Built-in Features
High Ceilings
Kitchen Island
Vaulted Ceiling(s)
Walk-In Closet(s)
Bedroom Layout - Split
Storage
Storage
Feature Descriptions
Appliances: Electric Water Heater, Water Heater Owned, Water Purifier Owned, Dryer, Dishwasher, Electric Range, Microwave, Refrigerator, Water Heater, Water Purifier, Washer
Exterior: Stucco, Wood Frame
Fencing: Back Yard, Chain Link, Fenced, Gate, Wood
Flooring: Vinyl
Furnished: Unfurnished
Guest House Y/N: No
Laundry: Inside, Laundry Room, Main Level, Washer Hookup
Lot: Many Trees, Room for Pool, Landscaped
Lot: Many Trees, Room for Pool, Landscaped
Other Equipment: Irrigation Equipment
Parcel#: 073941008000000704
Parking: Concrete, Driveway, Garage Door Opener, Garage, Attached Garage, Attached
Parking Notes: Concrete, Driveway, Garage Door Opener, Garage, Attach
Patio/Porch: Patio - Covered, Patio - Screened, Porch - Screened, Patio, Porch
Pets Allowed: Yes, No Restrictions
Restrictions: See Remarks, Lease Restrictions
Security: Fire Alarm
Sewer: Septic Tank
Spa: Yes
Spa: Above Ground, Heated
Special View Info: Garden, Preserve
Sprinkler: Well Sprinkler
SQFT Living: 2350
Structure Type: House
Total Rooms: 3
Utilities: Cable Available, Sewer Available, Water Connected
Utilities: Cable Available, Sewer Available, Water Connected
Water: Public, Well
Windows: Blinds, Skylight(s)
Room Sizes
Kitchen: 13 X 15 Level Main
Living Room: 20 X 24 Level Main
Primary Bedroom: 18 X 19 Level Main
Local Schools
High School: South Fork
Middle School: Dr. David L. Anderson
Elementary School: Crystal Lake (Martin)
Listed By / Shown By
Listed By
Agency Name: EXP Realty LLC
Agency Phone: 772-284-1780
Shown By
Agency Title: Realty 100
Agency Phone: 954-859-2100

Estimate Your Payment
Estimated Payment
$ 1,985.30 per month $1,502.26 Principal & Interest $286.17 Property Tax $196.88 Homeowner's Insurance
8581 SW 17th Avenue | MLS# B26059510
This single family home located at 8581 SW 17th Avenue, Stuart, FL 34997 is currently listed for sale with an asking price of $675,000. This property was built in 1986 and has 3 bedrooms and 2 full and 1 partial baths with 3508 sq. ft. SW 17th Avenue is located in the WOODMERE MEADOWS subdivision. Search WOODMERE MEADOWS real estate on www.realty100.com today.