
BEDS2
BATHS2 full
SQUARE FEET1,315
MLS#B26099395
STATUSActive
PROPERTY TYPEResidential - Condominium
SUBDIVISIONPorta Bella East
Property Description
Spacious 6th-floor, 2BR/2BA condo with desirable southern and southeastern exposures, offering beautiful sunrises, abundant natural light, and distant Intracoastal and city views. Thoughtfully modified from its original layout, the second bedroom has been transformed into an open-concept den that can easily be converted back into a true second bedroom. Enjoy an oversized balcony, perfect for entertaining. Porta Bella East recently completed a $14.4 million modernization and offers resort-style amenities, including tennis courts, fitness facilities, boating accommodations ($2.25/ft), and a waterfront pool overlooking the Intracoastal. Google PortaBellaEast for more information.
Property Features
Property Type: Residential - Condominium
Cooling: Electric, Central Individual
Garage: 1
Heating: Electric, Central Individual
Home Style: Mediterranean
Roof Type: Tar/Gravel
Stories: 1.0
Taxes: $5,180
Year Built: 1978
Amenities
Walk-In Closet(s)
Balcony
Feature Descriptions
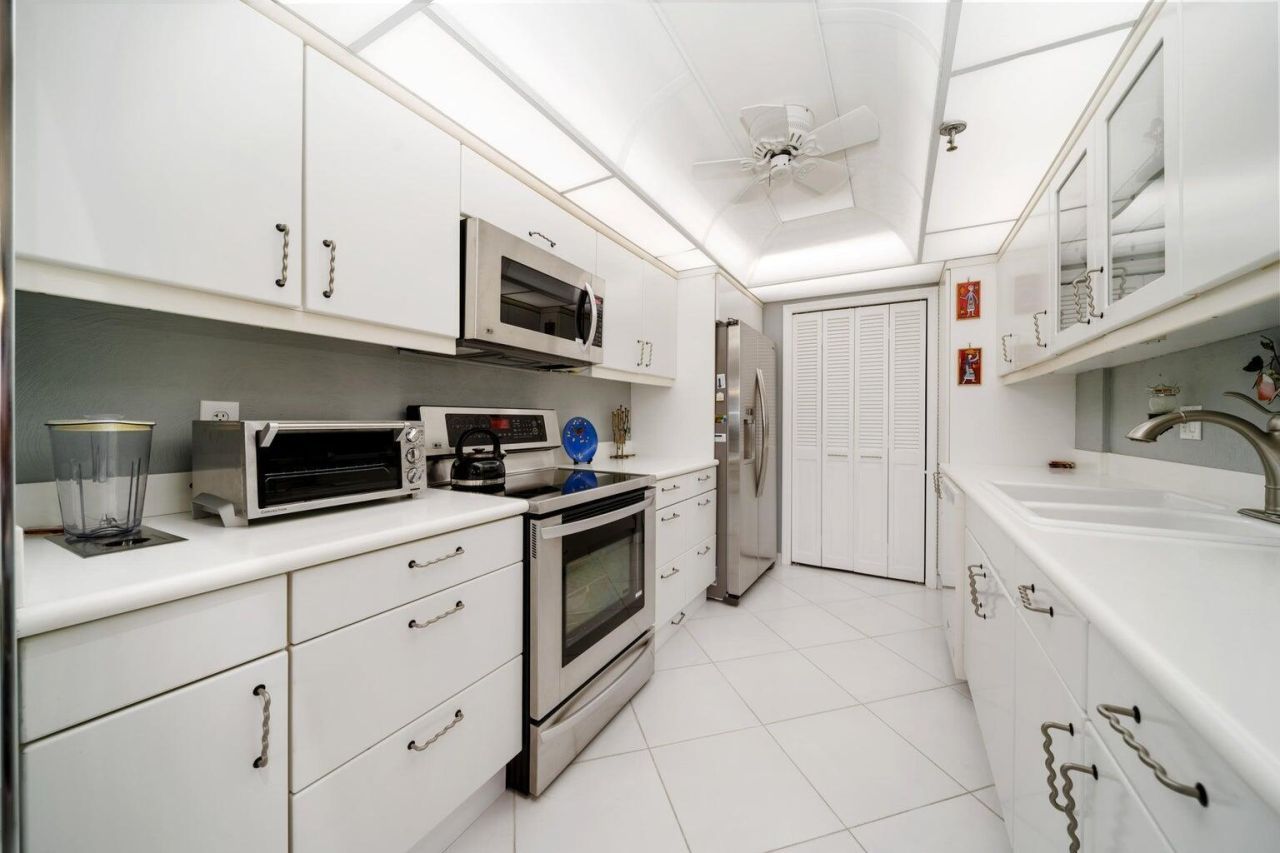
Appliances: Electric Water Heater, Dryer, Disposal, Dishwasher, Electric Range, Ice Maker, Microwave, Oven, Refrigerator, Water Heater, Washer, Freezer
Association: Porta Bella Yacht and Tennis Club
Association Amenities: Boating, Billiard Room, Car Wash Area, Elevator(s), Fitness Center, Game Room, Management, Picnic Area, Parking, Pool, Sauna, Shuffleboard Court, Spa/Hot Tub, Storage, Tennis Court(s), Manager On Site, Trash Chute, Bike Storage, Community Room, Heated Pool, Internet Included, Library, Lobby, Maintained Community, Pickleball Court(s), Putting Green, Gated, Security
Association Fee Includes: Cable TV, Insurance, Internet, Pest Control, Security, Sewer, Trash, Water, Common Areas, Reserve Funds, Pool
Balcony: Balcony - Covered
Exterior: Block, Concrete, CBS
Flooring: Carpet, Ceramic Tile
Furnished: Negotiable
HOA Fee: $1407.3/ Monthly
Hot Tub: Yes
Laundry: Laundry Closet, Inside, In Kitchen, In Unit
Parcel#: 06434704140026070
Parking: Assigned, Covered, Electric Vehicle Charging Station(s), Guest, Open, Garage, Detached Garage, Detached
Parking Notes: Assigned, Covered, Electric Vehicle Charging Station
Pets Allowed: No
Restrictions: Buyer Approval Required, Dock Restrictions, Limited # Vehicles, Parking - No Boat, Parking - No Commerci
Sauna: Yes
Security: Building Security, Closed Circuit Camera(s), Fire Alarm, Fire Sprinkler System, Gated with Guard, Secured
Sewer: Public Sewer
Spa: Yes
Spa: Heated, In Ground
Special View Info: City, Water, Intracoastal
SQFT Living: 1315
Structure Type: Multi Family
Total Rooms: 3
Utilities: Cable Connected, Electricity Connected, Sewer Connected, Water Connected
Utilities: Cable Connected, Electricity Connected, Sewer Connected, Water Connected
Water: Public
Waterfront Features: Marina in Community, No Fixed Bridge, Ocean Access, Intracoastal
Windows: Blinds
Local Schools
High School: Boca Raton
Middle School: Boca Raton Community
Elementary School: J. C. Mitchell
Listed By / Shown By
Listed By
Agency Name: Van Amburgh Properties LLC
Agency Phone: 561-866-1951
Shown By
Agency Title: Realty 100
Agency Phone: 954-859-2100

Estimate Your Payment
Estimated Payment
$ 1,375.63 per month $834.59 Principal & Interest $431.67 Property Tax $109.38 Homeowner's Insurance
859 Jeffery Street, Unit 607 | MLS# B26099395
This condo located at 859 Jeffery Street, Unit 607, Boca Raton, FL 33487 is currently listed for sale with an asking price of $375,000. This property was built in 1978 and has 2 bedrooms and 2 full baths with 1315 sq. ft. Jeffery Street, Unit 607 is located in the Porta Bella East subdivision. Search Porta Bella East real estate on www.realty100.com today.