
BEDS3
BATHS2 full 1 partial
SQUARE FEET1,826
MLS#B26057497
STATUSActive Under Contract
PROPERTY TYPERental - Townhouse
SUBDIVISIONNEWFIELD
Property Description
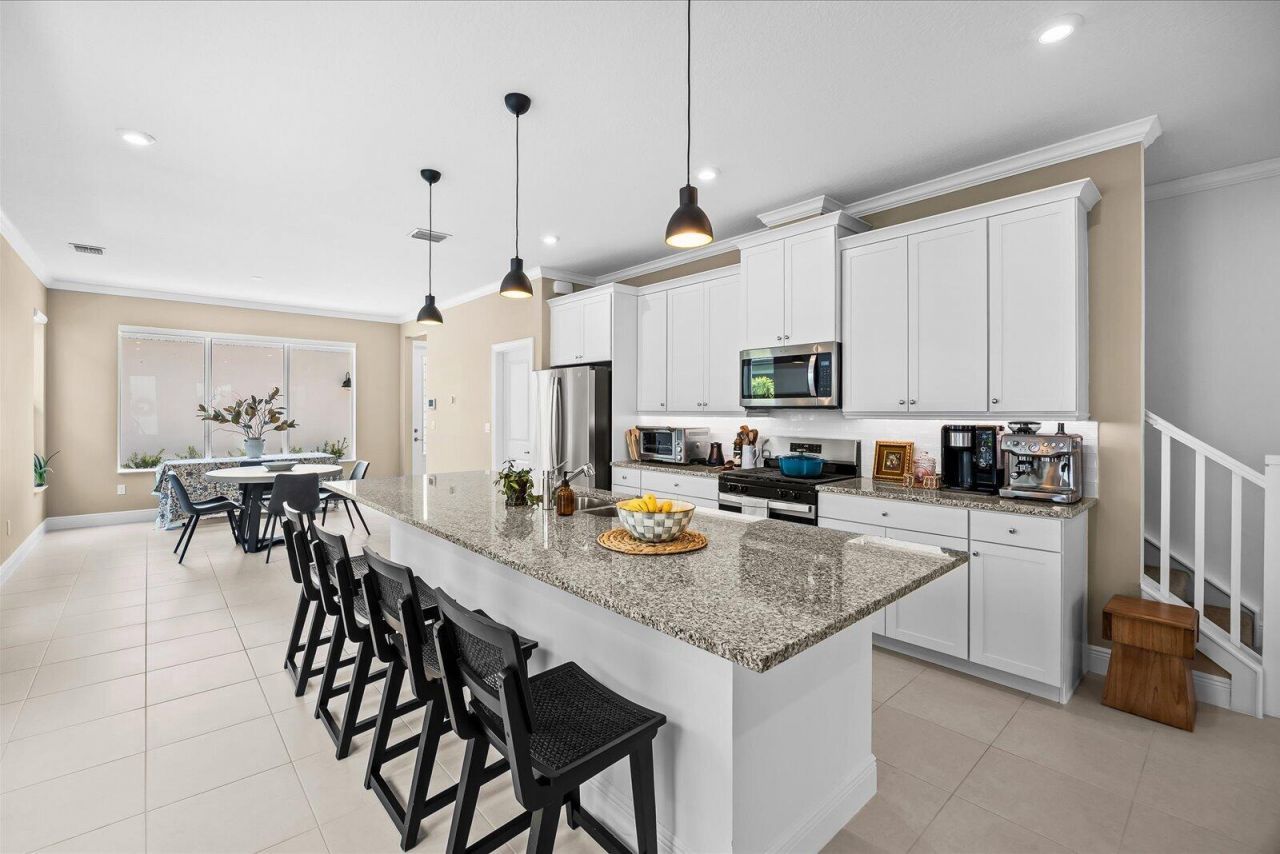
Experience the charm of Palm City's newest lifestyle community, where beautifully designed parks, scenic green spaces, a working farm, and vibrant community events create the kind of neighborhood where families gather, friendships flourish & everyday life feels a little more connected. This desirable corner lot townhome offers over 1,800 square feet with 3 spacious bedrooms upstairs, generous walk-in closets, an open concept layout, timeless white shaker cabinetry, a walk in pantry, abundant natural light, and custom window treatments throughout. Enjoy a private courtyard, detached two-car garage & beautifully landscaped walking paths just outside your door. Residents enjoy a newly opened clubhouse with a resort-style pool, fitness center, Pilates & yoga studio & pickleball courts.
Property Features
Property Type: Rental - Townhouse
Cooling: Central Air
Fenced: Yes
Garage: 2
Heating: Central, Natural Gas
Roof Type: Metal, Shingle
Stories: 2.0
Year Built: 2025
Amenities
Cathedral Ceiling(s)
Entrance Foyer
Kitchen Island
Pantry
Walk-In Closet(s)
Bedroom Layout - Stacked
Awning(s)
Courtyard
Garden
Lighting
Balcony
Feature Descriptions
Appliances: Gas Water Heater, Dryer, Disposal, Dishwasher, Gas Range, Microwave, Refrigerator, Water Heater, Washer, Range
Association Amenities: Park, Clubhouse, Fitness Center, Playground, Parking, Pool, Trail(s), Community Room, Internet Included, Maintained Community, Pickleball Court(s), Sidewalks, Soccer Field, Street Lights
Balcony: Balcony - Open
Days on Site: 66
Deposit Information: $100 Newfield HOA Application fee
Exterior: Stucco, CBS, Concrete Block - With Stucco
Fencing: Fenced, Gate
Flooring: Carpet, Ceramic Tile, Tile
Furnished: Unfurnished
Laundry: Laundry Closet, In Hall, Inside, Washer Hookup
Lot: Corner Lot, Zero Lot Line, Landscaped
Lot: Corner Lot, Zero Lot Line, Landscaped
Parcel#: 053840003000009000
Parking: Detached Garage, Detached, Garage Door Opener, Guest, Open, On Street, Garage
Parking Notes: Detached Garage, Detached, Garage Door Opener, Guest,
Patio/Porch: Patio - Open, Porch - Open, Patio, Porch, Terrace
Pet Fee: 200
Pets Allowed: Yes, Pet Restrictions Possible
Rental Term: Annual (1 Year or More)
Restrictions: No Smoking, Other Restrictions
Security: yes
Security: Fire Alarm, Smoke Detector(s), Security System Owned
Sewer: Public Sewer
Special View Info: Garden
Sprinkler: Auto Sprinkler
SQFT Living: 1826
Tenant Pays: Cable TV, Electricity, Gas, Sewer, Water
Total Rooms: 3
Utilities: Cable Available, Electricity Available, Natural Gas Available, Sewer Available, Water Available
Utilities: Cable Available, Electricity Available, Natural Gas Available, Sewer Available, Water Available
Waterfront Features: None
Windows: Blinds, Tinted Windows, Other
Local Schools
High School: South Fork
Middle School: Hidden Oaks
Elementary School: Citrus Grove (Martin)
Listed By / Shown By
Listed By
Agency Name: Jen The Broker
Agency Phone: 561-983-5332
Shown By
Agency Title: Realty 100
Agency Phone: 954-859-2100

860 SW Bushel Trail | MLS# B26057497
This property located at 860 SW Bushel Trail, Palm City, FL 34990 is currently listed for rent with an asking price of $3,500 / Annual (1 Year or More). Search Palm City real estate on www.realty100.com today.