
BEDS3
BATHS3 full
SQUARE FEET2,489
MLS#A4686463
STATUSActive
PROPERTY TYPEResidential - Single Family
SUBDIVISIONSUNRISE PRESERVE
Property Description
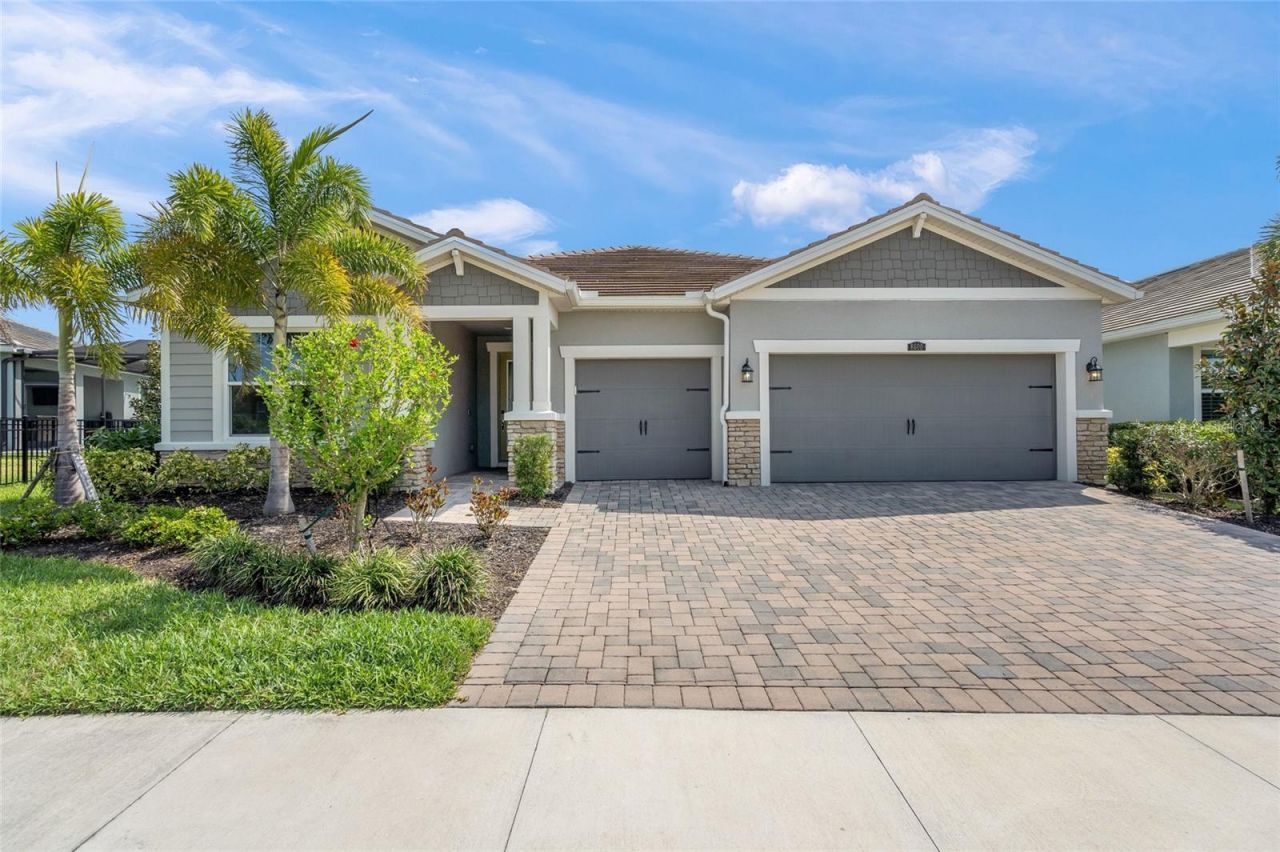
Welcome to Sunrise Preserve at Palmer Ranch, where resort-style amenities, a convenient Sarasota location, and peaceful preserve surroundings come together! This beautifully maintained, seasonally used residence offers 3BR+OFFICE/DEN, 3 FULL BATHS, an OVERSIZED 3-CAR GARAGE, HURRICANE IMPACT WINDOWS & SLIDERS, and tranquil preserve views with NO REAR NEIGHBORS. Lovingly cared for by its original, seasonal owner, the home is fresh, inviting, and move-in ready. A decorative impact-glass front door opens to a thoughtfully designed floor plan featuring tile throughout the main living areas and office/den, a neutral palette, and custom window treatments. The desirable split-bedroom layout provides excellent privacy. At the front of the home, an en-suite guest bedroom offers its own full bath, while the nearby office/den provides flexible space for working from home, hobbies, or overnight guests. With window shades on the office doors, it can easily function as an additional guest room. The open-concept kitchen features a large center island, glass tile backsplash, generous cabinetry, walk-in pantry, and built-in wet bar. The kitchen and dining areas flow into the spacious family room, where wall-to-wall sliders showcase the peaceful preserve setting. Step outside to the screened lanai and enjoy the privacy of NO HOMES DIRECTLY BEHIND YOU. The spacious backyard (plenty of room for a pool) and natural preserve backdrop provide a relaxing setting for morning coffee, outdoor dining, or entertaining. The private primary suite features a tray ceiling, oversized walk-in closet, and spacious bath with dual vanities and an oversized walk-in shower with dual shower heads. A third guest bedroom and full bath are conveniently located off the main living area. The OVERSIZED 3-CAR GARAGE features epoxy flooring and plenty of room for vehicles, storage, bikes, beach gear, and more. Sunrise Preserve residents enjoy a resort-style pool, clubhouse, fitness center, tennis, pickleball, bocce ball, and more. The low monthly HOA fee also includes grounds maintenance and irrigation. Ideally located close to shopping, dining, I-75, and Sarasota's world-famous Gulf beaches. With IMPACT GLASS, a 3-CAR GARAGE, 3 FULL BATHS & PRIVATE PRESERVE VIEWS, this home offers tremendous value in Sunrise Preserve.
Property Features
Property Type: Residential - Single Family
Cooling: Central Air
Garage: 3 car attached
Heating: Central
Home Style: Craftsman
Lot Size: 0.21 Acres
Roof Type: Tile
Stories: 1.0
Taxes: $9,013
Year Built: 2023
Amenities
Ceiling Fans(s)
Kitchen/Family Room Combo
Open Floorplan
Primary Bedroom Main Floor
Split Bedroom
Stone Counters
Tray Ceiling(s)
Walk-In Closet(s)
Window Treatments
Rain Gutters
Sidewalk
Feature Descriptions
Additional Rooms: Den/Library/Office
Appliances: Dishwasher, Disposal, Dryer, Gas Water Heater, Microwave, Range, Refrigerator, Tankless Water Heater, Washer
Association Amenities: Clubhouse, Fence Restrictions, Fitness Center, Gated, Pickleball Court(s), Pool, Spa/Hot Tub, Tennis Court(s)
Builder: Mattamy Homes
Community Features: Clubhouse, Community Mailbox, Deed Restrictions, Fitness Center, Gated Community - No Guard, Golf Carts OK, Irrigation-Reclaimed Water, Pool, Sidewalks, Street Lights
Days on Site: 183
Directions: From Clark/Honore, head south on Honore to first Roundabout and follow around to Bluewater Blvd. Head straight back and go thru Visitors Lane (need to present ID for admittance). Once inside gate, follow around the left side of the clubhouse and follow
Exterior: Block, Stucco
Flood Zone Code: X
Flooring: Carpet, Tile
Foundation: Slab
Garage Dimensions: 29x25
HOA Fee: 395.62/ Monthly
HOA Y/N: Yes
Home Warranty Y/N: No
Hot Tub: Yes
Lot Dimensions: 0.21
Model: Sunlit
Other Equipment: Irrigation Equipment
Ownership: Fee Simple
Parking: Driveway, Garage Door Opener
Parking Notes: Driveway, Garage Door Opener
Patio/Porch: Covered, Rear Porch, Screened
Pets Allowed: Yes
Property Attached Y/N: No
Property Sub-Type: Single Family Residence
Sewer: Public Sewer
Showing Instructions: Supra Lock Box, Appointment Only, Lock Box Electronic, ShowingTime
Special Sale Provisions: None
Utilities: Cable Connected, Electricity Connected, Natural Gas Connected, Sewer Connected, Sprinkler Recycled, Underground Utilities, Water Connected
Water: Public
Water Access Y/N: No
Windows: Blinds, Storm Window(s)
Zoning: RSF4
Room Sizes
Primary Bedroom: 17.4x15.4
Bedroom 2: 12x11.8
Bedroom 3: 12x11
Den: 12x12
Great Room: 22x18
Dining Room: 15x12
Balcony/Porch/Lanai: 18x13.8
Local Schools
High School: Riverview High
Middle School: Sarasota Middle
Elementary School: Ashton Elementary
Listed By / Shown By
Listed By
Agency Name: ANDREWS & ASSOCIATES REALTY
Agency Contact: 941-921-5999
Shown By
Agency Title: Realty 100
Agency Phone: 954-859-2100

Estimate Your Payment
Estimated Payment
$ 2,928.49 per month $1,925.12 Principal & Interest $751.08 Property Tax $252.29 Homeowner's Insurance
8600 Sundance Loop | MLS# A4686463
This single family home located at 8600 Sundance Loop, Sarasota, FL 34238 is currently listed for sale with an asking price of $865,000. This property was built in 2023 and has 3 bedrooms and 3 full baths with 2489 sq. ft. Sundance Loop is located in the SUNRISE PRESERVE subdivision. Search SUNRISE PRESERVE real estate on www.realty100.com today.