
BEDS4
BATHS2 full 1 partial
SQUARE FEET2,183
MLS#A12110234
STATUSActive
PROPERTY TYPEResidential - Single Family
SUBDIVISIONDADELAND PARK SUBKings Creek
Property Description
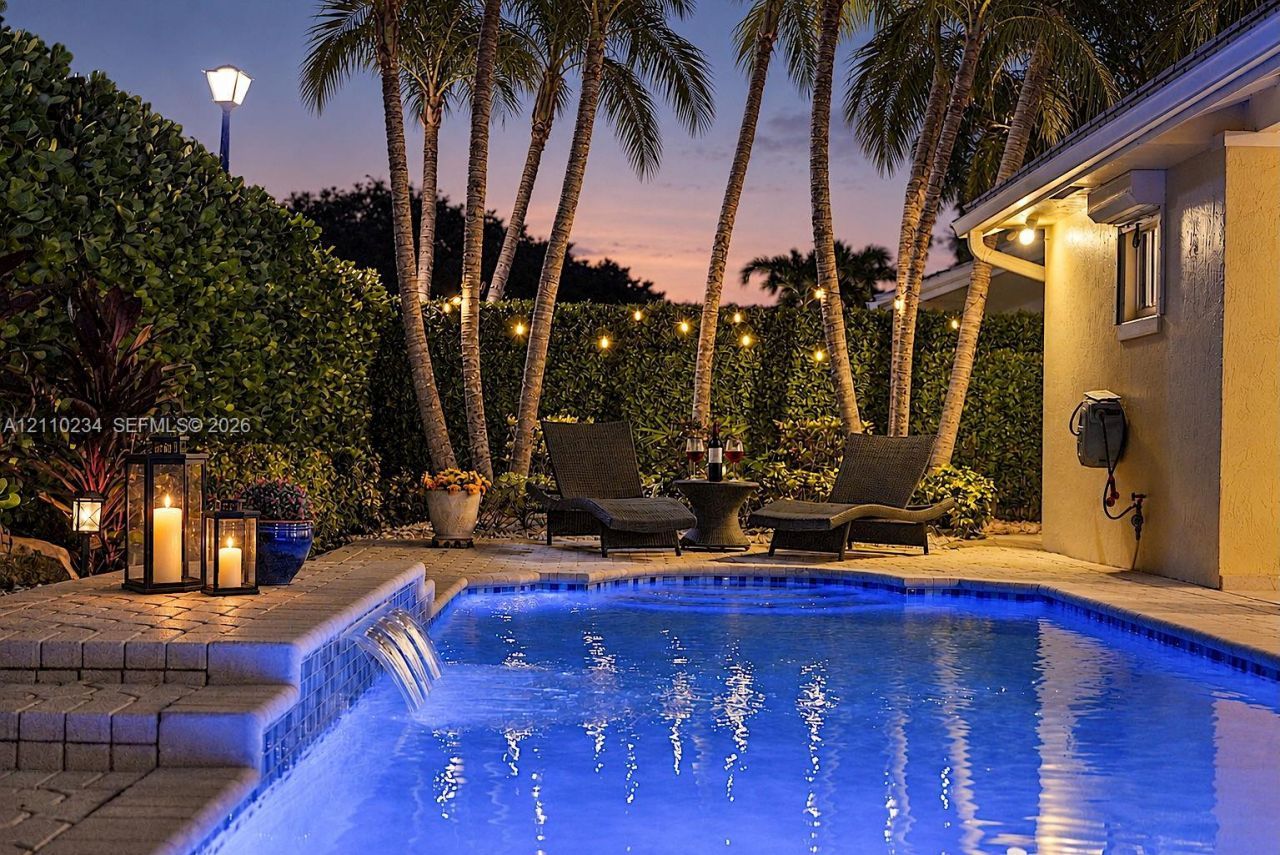
Gorgeous sunsets set the scene for unforgettable evenings by the pool at this beautifully presented Kings Creek Village home. Whether enjoying a quiet evening outdoors or hosting friends for dinner, the backyard offers an inviting private setting with a sparkling waterfall pool, tropical landscaping, and patio spaces for entertaining with no backyard neighbors! Inside, bright interiors, soaring ceilings, and spacious living and dining areas that create a welcoming atmosphere. The kitchen offers generous cabinetry and counter space, while the family room provides a comfortable place to gather and unwind. This freshly painted home features Impact Windows and Doors, Porcelain Flooring, Upgraded Bathrooms, Recess lighting, NEW light fixtures and 2 ICE Cold A/Cs. A circular driveway and a two-car garage complete the home. Set within a community with 24-hour security, $54 HOA fee with great amenities like Tennis Courts, Pool, Basketball Court, Kids Parks, Racketball Courts and more! Your next Dream Home is conveniently located near great schools, Golf Course, Dadeland Mall, Baptist Hospital, shopping, dining, Trader Joes, and all of the major expressways meaning easier Traffic! This residence perfectly captures the best of Kendalls lifestyle.
Property Features
Property Type: Residential - Single Family
Cooling: Ceiling Fan(s), Central Air
Fenced: Yes
Garage: 2
Heating: Central, Electric
Home Style: Detached, One Story
Lot Size: 0.18 Acres
Roof Type: Flat Tile
Taxes: $9,002
Year Built: 1990
Amenities
First Floor Entry
Vaulted Ceiling(s)
Walk-In Closet(s)
Family Room
Florida Room
Utility/Laundry In Garage
Feature Descriptions
Appliances: Dishwasher, Disposal, Dryer, Electric Range, Ice Maker, Microwave, Refrigerator, Self Cleaning Oven, Wall Oven, Washer
Community Features: Additional Amenities, Clubhouse, Pool, Security Patrol, Sidewalks, Street Lights
Crops Included Y/N: No
Days on Site: 1
Directions: If coming from the Palmetto get off on Kendall Drive by the Dadeland exit make a right towards Kendall Drive , then make right on 87 ave then another right on SW 82 ST then make first right SW 86 AVE then make first right. Second House on the right.
Door Features: High Impact Doors
Exterior: Concrete Block Construction
HOA Fee: 54/ Monthly
Home Warranty Y/N: No
Laundry: In Garage
Lease Considered Y/N: No
Listing Terms: All Cash, Conventional, FHA, VA Loan
Lot: Less Than 1/4 Acre Lot
Parcel#: 30-40-34-036-0020
Parking: Circular Driveway, Driveway
Parking Notes: Circular Driveway, Driveway
Pool: In Ground, Fenced
Property Attached Y/N: No
Property Sub-Type: Single Family Residence
Security: yes
Security: Security System Leased, Smoke Detector
Sewer: Public Sewer
Special View Info: Pool
Swimming Pool: Yes
Water: Municipal Water
Window: High Impact Windows
Local Schools
High School: Miami Killian
Middle School: Glades
Elementary School: Kenwood
Listed By / Shown By
Listed By
Agency Name: Synergy Realty Advisors
Agency Phone: 305-297-3557
Shown By
Agency Title: Realty 100
Agency Phone: 954-859-2100

Estimate Your Payment
Estimated Payment
$ 4,009.98 per month $2,882.11 Principal & Interest $750.17 Property Tax $377.71 Homeowner's Insurance
8601 SW 82nd Ter | MLS# A12110234
This single family home located at 8601 SW 82nd Ter, Miami, FL 33143 is currently listed for sale with an asking price of $1,295,000. This property was built in 1990 and has 4 bedrooms and 2 full and 1 partial baths with 2183 sq. ft. SW 82nd Ter is located in the DADELAND PARK SUBKings Creek subdivision. Search DADELAND PARK SUBKings Creek real estate on www.realty100.com today.