
BEDS3
BATHS3 full
SQUARE FEET3,248
MLS#B26015196
STATUSActive Under Contract
PROPERTY TYPEResidential - Single Family
SUBDIVISIONPGA Verano
Property Description
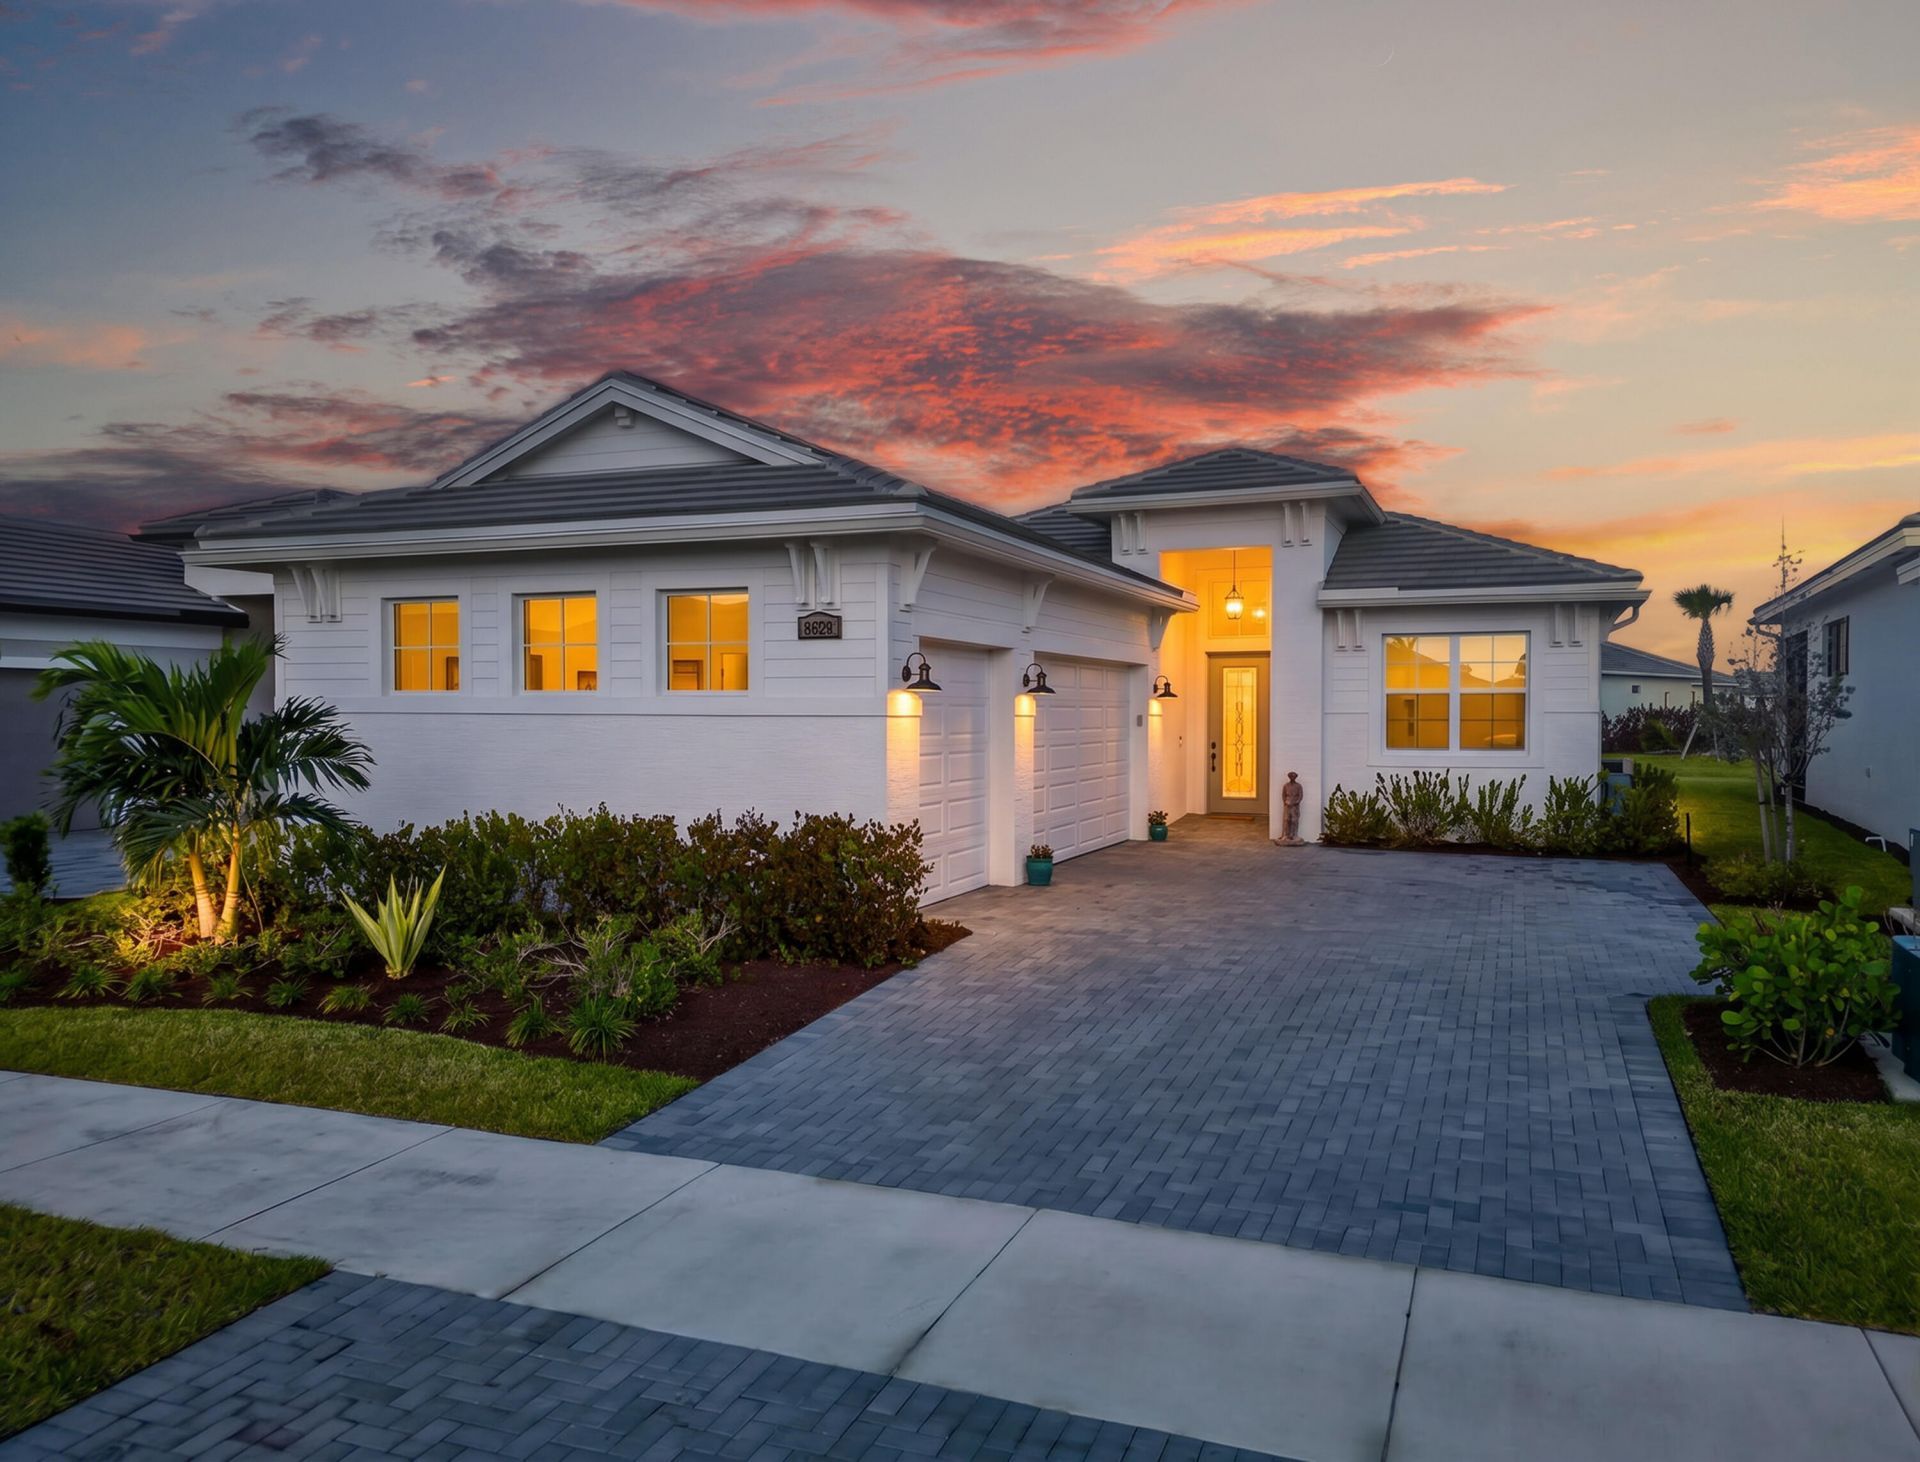
Upgraded & move-in ready LIla on a homesite with partial water views in PGA Verano. Home features 3 beds + den, 3 baths, 3 car garage, 16' x 10' sliding glass door to an extended lanai, creating seamless indoor-outdoor living. Kitchen incl upgraded cabinetry, premium appliances, single-bowl undermount stainless sink, upgraded Moen faucet, pendant lighting, & custom pull-out shelving. Custom built-ins incl pantry, primary closet, & laundry with sink. Laminate flooring throughout (tile in baths, carpet in guest), upgraded hardware, & frameless glass shower in the primary suite. Guest bath converted to a walk-in shower. Upgrades include Hunter Douglas remote shades, whole house water system with reverse osmosis, upgraded washer and dryer, ceiling fans throughout. Pool pics are proposed. _____________ 8629 SW Cantante Way | PGA Verano | Port St. Lucie, FL This is the one buyers wait for-Lila Floorplan loaded with high-end upgrades, move-in ready, and located on a premium homesite with a partial water view inside PGA Verano. From the moment you walk in, the difference is obvious. A glass front entry door sets the tone, leading into a bright, open floor plan anchored by a 16' wide x 10' tall four-track sliding glass door that fully opens to the extended lanai-bringing indoor and outdoor living together seamlessly. The kitchen is dialed in with upgraded cabinetry, premium appliance package, single-bowl undermount stainless sink, upgraded Moen faucet, pendant lighting, and custom pull-out shelving. No wasted space, no builder-grade shortcuts. Storage and organization are next level: Custom pantry built-ins Custom master closet system Laundry room with built-in shelving and sink The home features laminate flooring throughout (tile in baths, carpet in guest), upgraded hardware, and a frameless glass shower enclosure in the primary suite. The guest bath has been upgraded from tub to a walk-in shower-what buyers actually want. Step outside to a 4' extended lanai and primary suite extension, perfect for relaxing or entertaining while enjoying the water view. Major functional upgrades include: Hunter Douglas remote-controlled shades ($9K+) Whole house water system + reverse osmosis Upgraded washer & dryer Ceiling fans throughout (including garage) Mini-split A/C in the 3-car garage The exterior has also been elevated with a custom upgrade package, giving this home stronger curb appeal than standard builds. Bottom line: this isn't a base model with a few upgrades-this is a fully thought-out, upgraded home and you can move in right away. Located in PGA Verano, residents enjoy resort-style living with world-class amenities, pickleball, tennis, fitness, and a vibrant social scene-all just minutes from the 54 hole PGA Golf Club. Community amenities include golf course access-54 hole PGA Golf (memberships avail, not req'd), 27 pickleball courts, 2 fitness centers, 3 pools, 5 HarTru Tennis Courts & Clubhouse.
Property Features
Property Type: Residential - Single Family
Cooling: Central Air, Ceiling Fan(s), Electric, Other
Garage: 3 car attached
Heating: Central, Electric
Lot Size: 0.16 Acres
Roof Type: Concrete, Flat
Stories: 1.0
Taxes: $3,360
Year Built: 2025
Amenities
Entrance Foyer
High Ceilings
Kitchen Island
Pantry
Walk-In Closet(s)
Bedroom Layout - Three Way Split
Closet Cabinetry
Feature Descriptions
Appliances: Water Purifier Owned, Water Softener Owned, Cooktop, Dryer, Disposal, Dishwasher, Oven, Refrigerator, Vented Exhaust Fan, Water Purifier, Water Softener, Washer, Electric Cooktop
Association Amenities: Billiard Room, Cabana, Clubhouse, Dog Park, Fitness Center, Golf Course, Indoor Pool, Jogging Path, Management, Pool, Sauna, Spa/Hot Tub, Tennis Court(s), Manager On Site, Bocce Ball, Heated Pool, Hobby Room, Internet Included, Kitchen Facilities, Library, Pickleball Court(s), Sidewalks, Street Lights, Gated, Security, Recreation Facilities
Association Fee Includes: Cable TV, Internet, Pest Control, Security, Common Areas, Recreation Facility
Days on Site: 122
Exterior: Concrete, Stucco, CBS, Concrete Block - With Stucco
Flooring: Carpet, Laminate
Furnished: Negotiable
HOA Fee: $602.82/ Monthly
Hot Tub: Yes
Laundry: Electric Dryer Hookup, Inside, Sink
Lot: Room for Pool, Sidewalks
Lot: Room for Pool, Sidewalks
Parcel#: 332871500890008
Parking: Driveway, Garage Door Opener, Paver Block, Garage, Attached Garage
Parking Notes: Driveway, Garage Door Opener, Paver Block, Garage, Att
Patio/Porch: Porch - Open, Porch
Pets Allowed: Yes, Dogs OK
Restrictions: Buyer Approval Required, Parking - No Boat, Parking - No RV, Parking - No Trailer, Lease Restrictions
Sauna: Yes
Security: yes
Security: Security Guard, Smoke Detector(s), Security System Owned
Sewer: Public Sewer
Special View Info: Garden
Sprinkler: Auto Sprinkler
SQFT Living: 2197
Structure Type: House
Total Rooms: 7
Utilities: Cable Connected, Electricity Available, Phone Connected, Sewer Connected, Underground Utilities, Water Co
Utilities: Cable Connected, Electricity Available, Phone Connected, Sewer Connected, Underground Utilities, Water Co
Water: Public
Windows: Blinds, Storm Window(s), Single Hung Metal
Room Sizes
Kitchen: 11.8 X 16.6 Level Main
Living Room: 15.11 X 15.1 Level Main
Primary Bedroom: 14.1 X 19.39 Level Main
Bedroom 2: 10.1 X 12 Level Main
Bedroom 3: 12.6 X 10.6 Level Main
Den: 10 X 12.6 Level Main
Other: 14 X 23.4 Level Main
Listed By / Shown By
Listed By
Agency Name: Coldwell Banker Realty
Agency Phone: 772-344-7279
Shown By
Agency Title: Realty 100
Agency Phone: 954-859-2100

Estimate Your Payment
Estimated Payment
$ 1,736.22 per month $1,287.49 Principal & Interest $280.00 Property Tax $168.73 Homeowner's Insurance
8629 SW Cantante Way | MLS# B26015196
This single family home located at 8629 SW Cantante Way, Port Saint Lucie, FL 34987 is currently listed for sale with an asking price of $578,500. This property was built in 2025 and has 3 bedrooms and 3 full baths with 3248 sq. ft. SW Cantante Way is located in the PGA Verano subdivision. Search PGA Verano real estate on www.realty100.com today.