
BEDS1
BATHS1 full
SQUARE FEET581
MLS#TB8550625
STATUSActive
PROPERTY TYPEResidential - Condominium
SUBDIVISIONTHE GRAND RESERVE CONDO
Property Description
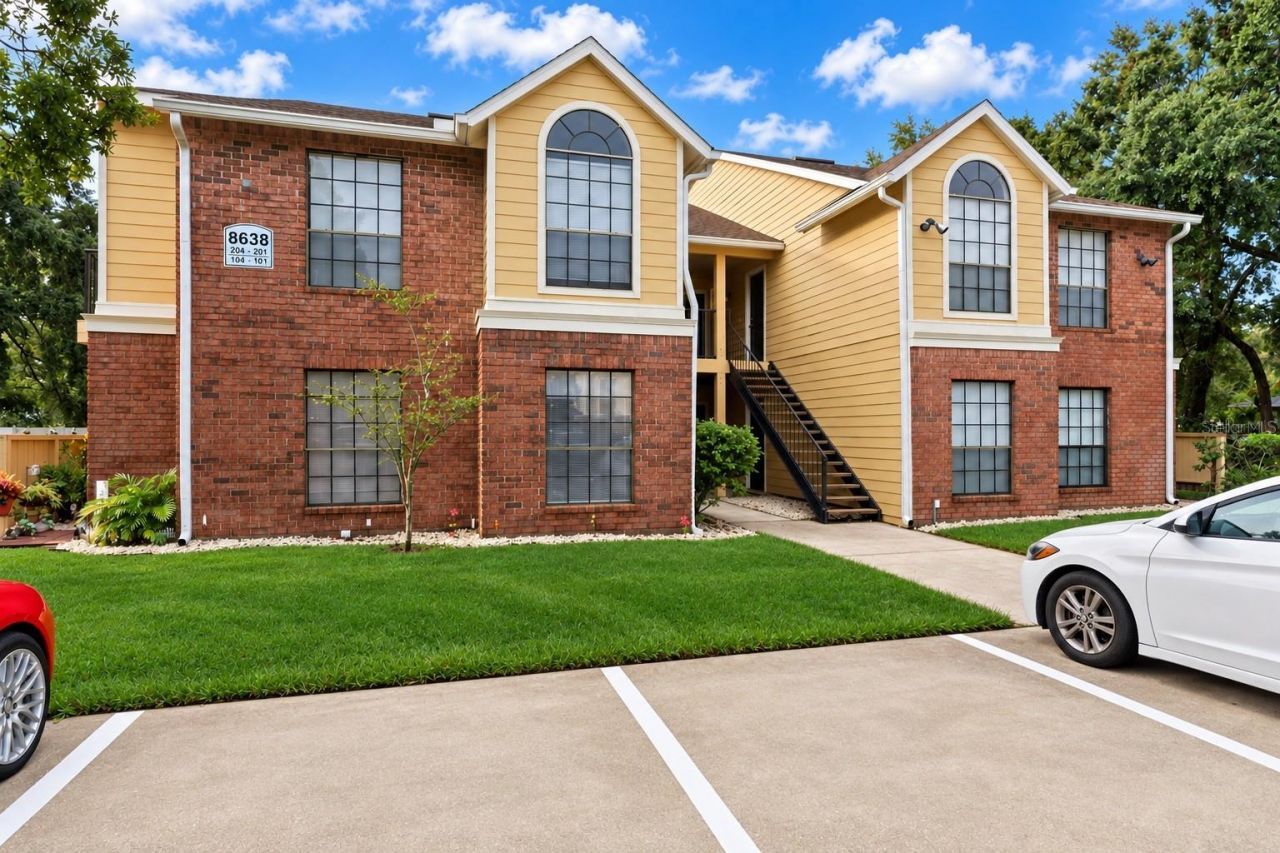
Welcome to Paradise at The Grand Reserve Condominiums in Tampa. This condo is a one bedroom and one bathroom with white kitchen cabinets, large closet pantry, white appliances, high ceiling, tile floors throughout. Located on the 1st floor with a covered fenced-in patio w/storage rm overlooking landscaping.The Grand Reserve Condominiums in Tampa is a gated community with great amenities from a Clubhouse, resort style swimming Pool & Spa, cabanas, Fitness Center, lighted Tennis courts, gazebo, and walking trails. You are just South of Carrollwood and steps away from the heart of Tampa's shopping, dining, arts & culture, Raymond J. Stadium, Dale Mabry Hwy. Veterans and 275, Downtown Tampa, Tampa International Airport and a short drive to the beautiful Gulf coast beaches and St. Petersburg.
Property Features
Property Type: Residential - Condominium
Cooling: Central Air
Fenced: Yes
Heating: Central, Electric
Lot Size: 0.01 Acres
Roof Type: Shingle
Stories: 2.0
Taxes: $1,404
Year Built: 1988
Amenities
Ceiling Fans(s)
High Ceilings
Open Floorplan
Solid Surface Counters
Walk-In Closet(s)
Lighting
Storage
Feature Descriptions
Additional Rooms: Formal Dining Room Separate, Formal Living Room Separate
Appliances: Dishwasher, Disposal, Electric Water Heater, Microwave, Range, Refrigerator
Association Amenities: Laundry, Security, Spa/Hot Tub, Trail(s)
Community Features: Buyer Approval Required, Clubhouse, Community Mailbox, Deed Restrictions, Fitness Center, Gated Community - No Guard, Pool, Tennis Court(s)
Condo Fee: $376/ Monthly
Days on Site: 3
Directions: From N Dale Mabry Hwy. go West on W Humphrey to community to building 8638
Exterior: Block, Brick, Stucco, Frame
Fencing: Fenced, Wood
Flood Zone Code: X
Flooring: Ceramic Tile
Foundation: Slab
HOA Y/N: Yes
Home Warranty Y/N: No
Hot Tub: Yes
Listing Terms: Cash, Conventional
Lot: Conservation Area, City Limits, Near Public Transit, Sidewalk
Lot Dimensions: 0.01
Number of Pets: 2
Ownership: Fee Simple
Parking: Assigned, Ground Level, Guest
Parking Notes: Assigned, Ground Level, Guest
Patio/Porch: Covered, Patio
Pets Allowed: Cats OK, Dogs OK
Pets Restrictions: Each owner-occupied unit shall be allowed to house not more than one dog and one cat, or two dogs or two cats with a total combined weight not to exceed 60 pounds and no aggressive breeds
Pets Size: Medium (36-60 Lbs.)
Pets Weight (Max): 60
Property Attached Y/N: No
Property Sub-Type: Condominium
Security: Fire Alarm, Gated Community, Smoke Detector(s)
Sewer: Public Sewer
Showing Instructions: 24 Hour Notice, Combination Lock Box, Gate Code Required, ShowingTime
Special Sale Provisions: None
Special View Info: Water
Utilities: Public
Water: Public
Water Access: Lake
Water Access Y/N: Yes
Windows: Blinds
Zoning: PD
Room Sizes
Kitchen: 8x9
Dining Room: 9x10
Living Room: 13x15
Primary Bedroom: 12x11
Balcony/Porch/Lanai: 9x12
Listed By / Shown By
Listed By
Agency Name: ELITE TAMPA BAY REALTY LLC
Agency Contact: 844-354-8373
Shown By
Agency Title: Realty 100
Agency Phone: 954-859-2100

Estimate Your Payment
Estimated Payment
$ 368.72 per month $222.56 Principal & Interest $117.00 Property Tax $29.17 Homeowner's Insurance
8638 Fancy Finch Drive , Unit 101 | MLS# TB8550625
This condo located at 8638 Fancy Finch Drive , Unit 101, Tampa, FL 33614 is currently listed for sale with an asking price of $100,000. This property was built in 1988 and has 1 bedrooms and 1 full baths with 581 sq. ft. Fancy Finch Drive , Unit 101 is located in the THE GRAND RESERVE CONDO subdivision. Search THE GRAND RESERVE CONDO real estate on www.realty100.com today.