
BEDS3
BATHS3 full
SQUARE FEET2,160
MLS#TB8544852
STATUSActive
PROPERTY TYPEResidential - Single Family
SUBDIVISIONCHASE AT BARDMOOR THE
Property Description
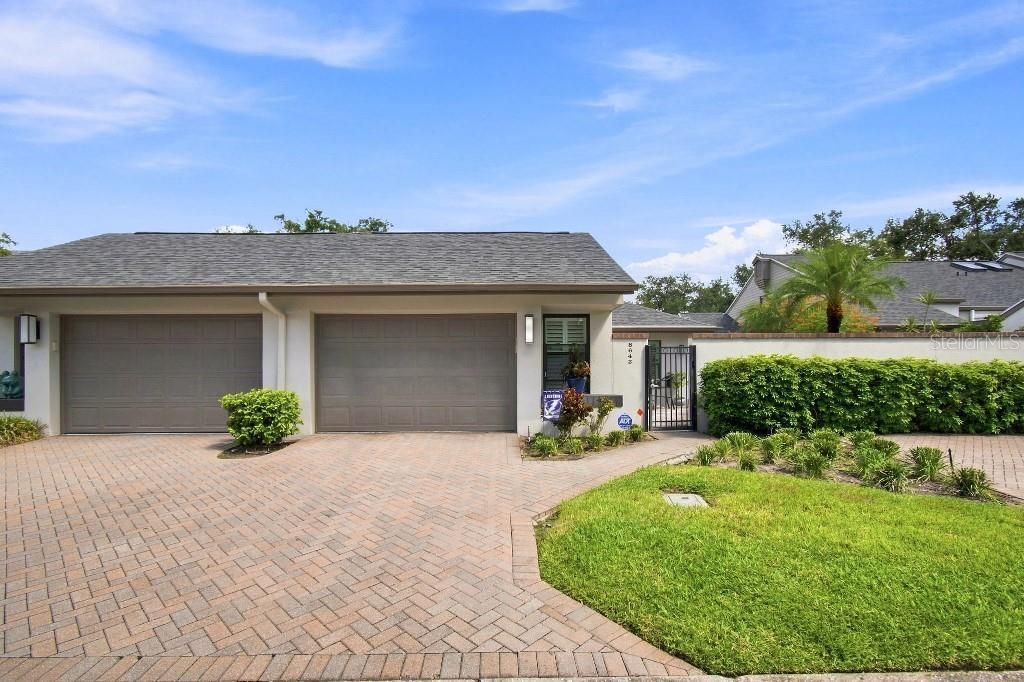
MLS LISTING - 8643 Piper Lane, Seminole, FL 33777$659,000 | 3 Bedrooms | 3 Full Baths | 2,233 Sq. Ft. | Built 1984Extensively Upgraded Home in The Chase at Bardmoor - No Flood ZoneWelcome to 8643 Piper Lane, an exceptional 3-bedroom, 3-full-bath home located in The Chase, in the heart of Bardmoor Country Club. Offering 2,233 square feet of beautifully finished living space, this home combines extensive recent upgrades, distinctive custom craftsmanship and features designed for comfortable Florida living.From the moment you enter, you'll appreciate the attention to detail, including crown molding throughout, custom architectural door and window trim, scraped wood flooring, and a stunning vaulted tongue-and-groove ceiling in the living room. The living room features a custom-built wall entertainment center, while a beautiful custom wood staircase leads to an upstairs sitting area with a built-in bookcase.Beautifully Upgraded KitchenThe kitchen is exceptionally appointed with granite countertops, farmhouse sink, Fisher & Paykel two-drawer dishwasher, new refrigerator, induction range and microwave drawer. Scraped wood flooring flows seamlessly through the kitchen, living room, both main-floor bedrooms.Thoughtfully Designed Bedroom & Bath LayoutThe spacious main-floor primary bedroom features a custom wood accent wall, walk-in closet and a luxurious en-suite bathroom with a very large custom-tiled walk-in shower and private toilet area.The second main-floor bedroom features a matching custom wood accent wall and a two-door closet. Conveniently located nearby is the second full bathroom, which is separate from the bedroom and features a custom-tiled tub/shower and beautiful wood wainscoting.The third bedroom is located upstairs and offers a walk-in closet, carpet flooring and its own full bathroom featuring a custom-tiled tub/shower.Major Upgrades Already Completed. Renovations and remodeling done by Boss and Mennie Luxury Home Builders of Safety Harbor, FL.This home offers exceptional peace of mind with numerous major improvements, including:New roof - 2025New HVAC system - 2025Whole-house natural-gas generator with automatic transfer switchHurricane-rated windows and exterior doorsPlantation shutters throughoutHurricane-rated garage doorWhole-house water filtration and softenerNatural-gas tankless water heaterCeiling fans throughout
Property Features
Property Type: Residential - Single Family
Cooling: Central Air, Zoned
Fenced: Yes
Garage: 2 car attached
Heating: Central, Electric
Lot Size: 0.11 Acres
Roof Type: Shingle
Stories: 1.0
Taxes: $425
Year Built: 1984
Amenities
Cathedral Ceiling(s)
Crown Molding
Eat-in Kitchen
High Ceilings
Living Room/Dining Room Combo
Open Floorplan
Primary Bedroom Main Floor
Solid Surface Counters
Solid Wood Cabinets
Split Bedroom
Thermostat
Vaulted Ceiling(s)
Walk-In Closet(s)
Window Treatments
Lighting
Outdoor Grill
Outdoor Kitchen
Feature Descriptions
Accessibility Features: Accessible Approach with Ramp, Accessible Bedroom, Accessible Entrance, Accessible Hallway(s), Accessible Kitchen, Accessible Kitchen Appliances, Accessible Washer/Dryer
Additional Rooms: Attic, Inside Utility
Appliances: Dishwasher, Disposal, Dryer, Gas Water Heater, Ice Maker, Microwave, Range, Refrigerator, Tankless Water Heater, Washer, Water Filtration System, Water Softener, Wine Refrigerator
Association Amenities: Pool, Spa/Hot Tub
Community Features: Deed Restrictions, Golf Carts OK, Pool, Special Community Restrictions, Street Lights
Days on Site: 2
Directions: Located in Bardmoor, STARKEY road to Bryan Dairy, turn on LONGWOOD to Meadowbrook, to The Chase entrance or Andrew Lane to Piper Lane.
Exterior: Stucco
Fencing: Fenced
Flood Zone Code: X
Flooring: Carpet, Ceramic Tile, Epoxy, Recycled/Composite Flooring, Wood
Foundation: Slab
Garage Dimensions: 14x23
HOA Fee: 355/ Monthly
HOA Y/N: Yes
Home Warranty Y/N: No
Hot Tub: Yes
Listing Terms: Cash, Conventional, FHA, VA Loan
Lot: Cul-De-Sac, In County, Level, Near Golf Course, Near Public Transit, Street Dead-End, Paved, Private, Unincorporated
Lot Dimensions: 0.11
Number of Pets: 2
Other Fees: $400/ Annual
Other Structures: Outdoor Kitchen
Ownership: Fee Simple
Parking: Driveway, Garage Door Opener, Golf Cart Garage, Golf Cart Parking, Guest, Other
Parking Notes: Driveway, Garage Door Opener, Golf Cart Garage, Golf
Patio/Porch: None, Wrap Around
Pets Allowed: Number Limit
Pets Size: Small (16-35 Lbs.)
Pool: Gunite, Tile
Property Attached Y/N: Yes
Property Sub-Type: Single Family Residence
Security: Security Fencing/Lighting/Alarms, Smoke Detector(s)
Sewer: Public Sewer
Showing Instructions: Appointment Only, Call Before Showing, Call Owner
Spa: Heated, In Ground
Special Sale Provisions: None
Swimming Pool: Yes
Utilities: Cable Available, Cable Connected, Electricity Available, Electricity Connected, Natural Gas Available, Natural Gas Connected, Sewer Available, Sewer Connected, Water Available
Vegetation: Mature Landscaping
Water: Public
Water Access Y/N: No
Windows: Insulated Windows, Shutters
Zoning: RPD-7.5
Room Sizes
Primary Bedroom: 16x15
Kitchen: 17x10.5
Living Room: 34x25.9
Bathroom 1: 9.5x13.5
Bedroom 2: 16x12
Laundry: 6x5
Bedroom 3: 12x24
Bathroom 3: 10x4
Listed By / Shown By
Listed By
Agency Name: FLAT FEE MLS REALTY
Agency Contact: 813-642-6030
Shown By
Agency Title: Realty 100
Agency Phone: 954-859-2100

Estimate Your Payment
Estimated Payment
$ 1,694.27 per month $1,466.65 Principal & Interest $35.42 Property Tax $192.21 Homeowner's Insurance
8643 Piper Lane | MLS# TB8544852
This single family home located at 8643 Piper Lane, Seminole, FL 33777 is currently listed for sale with an asking price of $659,000. This property was built in 1984 and has 3 bedrooms and 3 full baths with 2160 sq. ft. Piper Lane is located in the CHASE AT BARDMOOR THE subdivision. Search CHASE AT BARDMOOR THE real estate on www.realty100.com today.