
BEDS3
BATHS2 full 1 partial
SQUARE FEET1,685
MLS#O6447195
STATUSActive
PROPERTY TYPEResidential - Single Family
SUBDIVISIONWATERLEIGH
Property Description
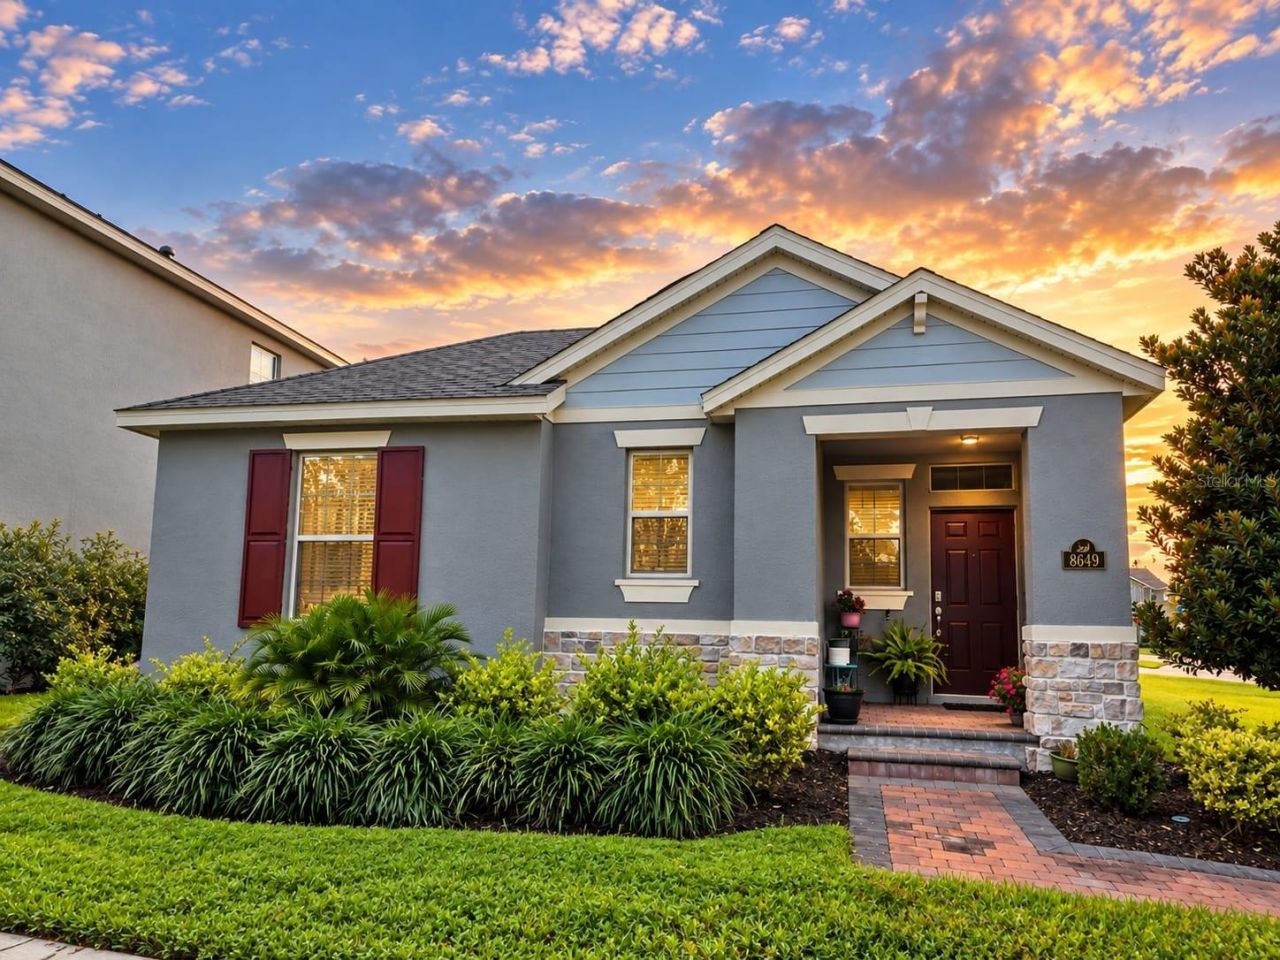
Welcome to this beautiful one-story home located in the highly desirable Waterleigh community of Winter Garden! This charming 3-bedroom, 2-bath home offers a thoughtfully designed, open and inviting floor plan. The spacious kitchen features stone countertops, solid wood cabinetry, stainless steel appliances, a walk-in pantry, and a large center island overlooking the family room-perfect for everyday living and entertaining. The split-bedroom layout provides added privacy, while the primary suite features a walk-in closet and comfortable ensuite bath. Enjoy Florida living from the covered lanai and the added privacy of a corner lot. A two-car attached garage provides plenty of parking and storage. Waterleigh offers an exceptional resort-style lifestyle with community pools, clubhouses, fitness centers, tennis courts, playgrounds, parks, and more. Conveniently located in the sought-after Horizon West area of Winter Garden, near shopping, dining, entertainment, and Central Florida attractions. Don't miss the opportunity to make this wonderful home yours!
Property Features
Property Type: Residential - Single Family
Cooling: Central Air
Heating: Central
Home Style: Craftsman
Lot Size: 0.18 Acres
Roof Type: Shingle
Stories: 1.0
Taxes: $7,674
Year Built: 2021
Amenities
Kitchen/Family Room Combo
Open Floorplan
Primary Bedroom Main Floor
Solid Surface Counters
Solid Wood Cabinets
Split Bedroom
Stone Counters
Thermostat
Walk-In Closet(s)
Sidewalk
Sprinkler Metered
Feature Descriptions
Appliances: Dishwasher, Disposal, Electric Water Heater, Exhaust Fan, Microwave, Range, Refrigerator, Washer
Association Amenities: Fitness Center, Pool
Community Features: Association Recreation - Owned, Deed Restrictions, Fitness Center, Irrigation-Reclaimed Water, Park, Playground, Pool, Sidewalks, Tennis Court(s), Street Lights
Days on Site: 17
Directions: From SR-429 S, take Exit 13 to Schofield Rd. Turn left on Schofield Rd, right on Avalon Rd, then enter Waterleigh. Follow community roads to Flagship Aly. Property is located at 8649 Flagship Aly.
Exterior: Block, Stucco
Flood Zone Code: X
Flooring: Carpet, Ceramic Tile
Foundation: Slab
Garage Dimensions: 19x20
HOA Fee: 257/ Monthly
HOA Y/N: Yes
Home Warranty Y/N: No
Listing Terms: Cash, FHA, VA Loan
Lot: Corner Lot, Sidewalk, Paved
Lot Dimensions: 0.18
Other Equipment: Irrigation Equipment
Ownership: Fee Simple
Parking: Garage Door Opener
Parking Notes: Garage Door Opener
Patio/Porch: Covered, Porch
Pets Allowed: Yes
Pets Restrictions: Buyer to verify all pet restrictions, including number, size, weight, and breed restrictions, directly with the HOA.
Property Attached Y/N: No
Property Sub-Type: Single Family Residence
Sewer: Public Sewer
Showing Instructions: 24 Hour Notice, Appointment Only
Special Sale Provisions: None
Utilities: Cable Available, Electricity Available, Public, Sewer Connected, Sprinkler Meter, Sprinkler Recycled, Underground Utilities
Water: Public
Water Access Y/N: No
Zoning: P-D
Room Sizes
Living Room: 15x16
Kitchen: 15x14
Balcony/Porch/Lanai: 10x12
Primary Bedroom: 13x15
Bedroom 2: 11x11
Bedroom 3: 12x11
Local Schools
High School: Horizon High School
Middle School: Water Spring Middle
Elementary School: Atwater Bay Elementary
Listed By / Shown By
Listed By
Agency Name: BELLA VIEW REALTY LLC
Agency Contact: 407-460-9019
Shown By
Agency Title: Realty 100
Agency Phone: 954-859-2100

Estimate Your Payment
Estimated Payment
$ 1,885.53 per month $1,101.66 Principal & Interest $639.50 Property Tax $144.38 Homeowner's Insurance
8649 Flagship Alley | MLS# O6447195
This single family home located at 8649 Flagship Alley , Winter Garden, FL 34787 is currently listed for sale with an asking price of $495,000. This property was built in 2021 and has 3 bedrooms and 2 full and 1 partial baths with 1685 sq. ft. Flagship Alley is located in the WATERLEIGH subdivision. Search WATERLEIGH real estate on www.realty100.com today.