
BEDS7
BATHS5 full 1 partial
SQUARE FEET2,881
MLS#O6431583
STATUSActive
PROPERTY TYPEResidential - Single Family
SUBDIVISIONEMERALD ISLAND RESORT
Property Description
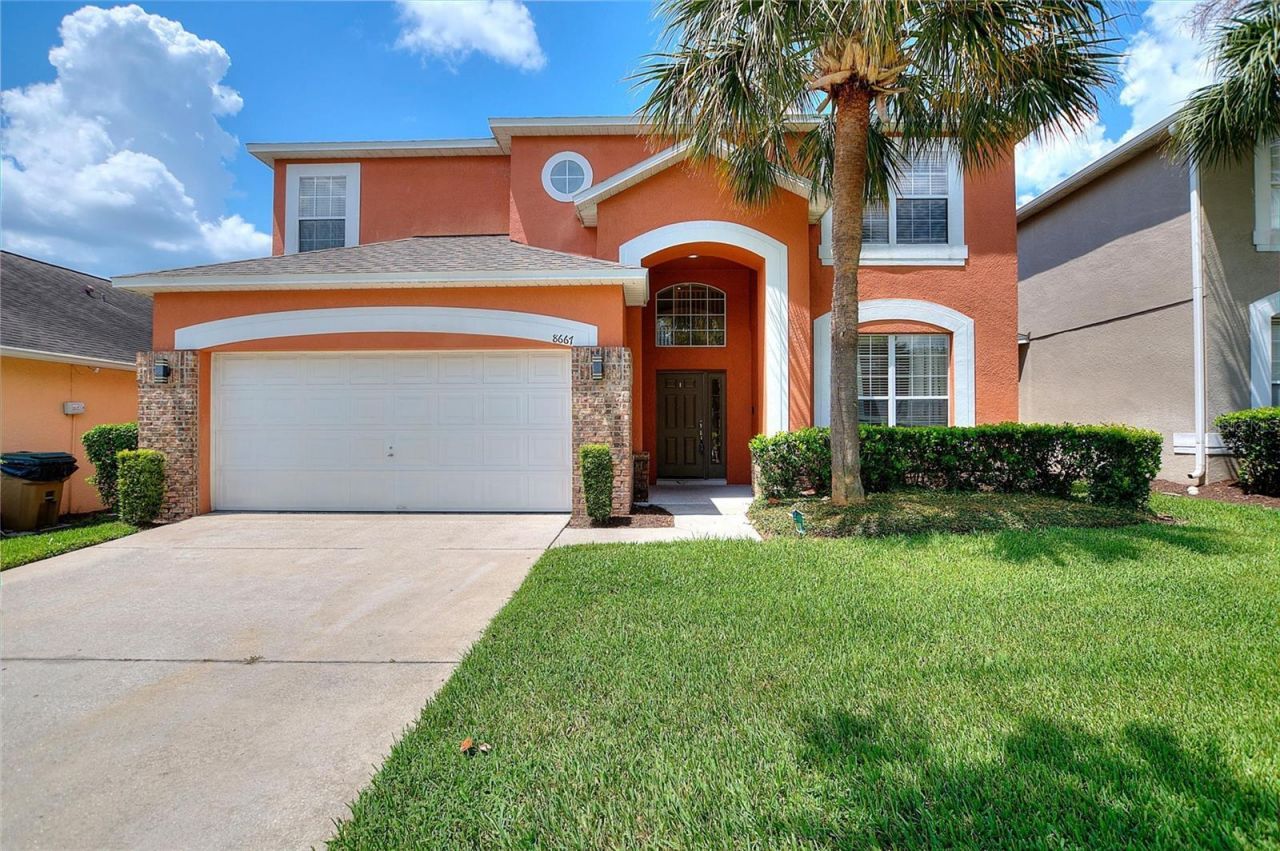
Virtually Staged. Superb opportunity in a sought-after 24-hour guard-gated community! This spacious 7-bedroom, 5.5-bath pool home is approved for short-term rental use and offers outstanding income potential. Features include a newly remodeled kitchen with modern soft-close cabinetry, quartz countertops, SS appliances, spacious living and dining areas, and accommodations for large groups. The private screened heated pool has been recently upgraded with new WiFi controlled pool equipment for worry-free enjoyment. Ideally located just minutes from Walt Disney World, first-class attractions, shopping, dining, golf, and major entertainment venues. Whether you're seeking a vacation home, investment property, or both, this well-maintained home delivers the perfect combination of location, comfort, and rental appeal. The HOA includes resort-style amenities, community pool, clubhouse sauna, volleyball, tennis, pickleball, mini golf, grass cutting, trees trimming, internet, cable and trash service. A rare opportunity in one of Central Florida's most desirable vacation rental markets!
Property Features
Property Type: Residential - Single Family
Cooling: Central Air
Garage: 2 car attached
Heating: Central, Electric
Lot Size: 0.14 Acres
Roof Type: Shingle
Stories: 2.0
Taxes: $6,895
Year Built: 2005
Amenities
High Ceilings
Stone Counters
Thermostat
Walk-In Closet(s)
Feature Descriptions
Additional Rooms: Loft
Appliances: Dishwasher, Disposal, Dryer, Microwave, Range, Refrigerator, Washer
Association Amenities: Basketball Court, Cable TV, Clubhouse, Fence Restrictions, Gated, Park, Pool, Tennis Court(s), Vehicle Restrictions
Community Features: Association Recreation - Owned, Deed Restrictions, Fitness Center, Gated Community - Guard, Park, Playground, Pool, Sidewalks, Tennis Court(s)
Days on Site: 51
Directions: From Hwy 192, go W on Formosa Gardens, R on Funny Steed L on Emerald Island
Exterior: Block, Stucco, Frame
Flood Zone Code: X
Flooring: Carpet, Ceramic Tile, Luxury Vinyl
Foundation: Slab
HOA Fee: 115/ Monthly
HOA Y/N: Yes
Home Warranty Y/N: No
Lot Dimensions: 0.14
Other Equipment: Irrigation Equipment
Ownership: Fee Simple
Parking: Driveway
Parking Notes: Driveway
Pets Allowed: Yes
Pool: Child Safety Fence, Gunite, Heated, In Ground, Screen Enclosure
Property Attached Y/N: No
Property Sub-Type: Single Family Residence
Sewer: Public Sewer
Showing Instructions: ShowingTime
Spa: In Ground
Special Sale Provisions: None
Swimming Pool: Yes
Utilities: Cable Connected, Electricity Connected, Sewer Connected, Water Connected
Water: Public
Water Access Y/N: No
Zoning: OPUD
Room Sizes
Living Room: 16x14
Kitchen: 16x12
Dining Room: 15x12
Primary Bedroom: 15x12
Bedroom 2: 11x10
Primary Bedroom: 14x12
Primary Bedroom: 14x12
Primary Bedroom: 13x12
Bedroom 2: 12x10
Bedroom 3: 12x10
Local Schools
High School: Celebration High
Middle School: Horizon Middle
Elementary School: Westside K-8
Listed By / Shown By
Listed By
Agency Name: RALISTO, LLC
Agency Contact: 407-493-6032
Shown By
Agency Title: Realty 100
Agency Phone: 954-859-2100

Estimate Your Payment
Estimated Payment
$ 1,959.06 per month $1,224.06 Principal & Interest $574.58 Property Tax $160.42 Homeowner's Insurance
8667 La Isla Drive | MLS# O6431583
This single family home located at 8667 La Isla Drive, Kissimmee, FL 34747 is currently listed for sale with an asking price of $550,000. This property was built in 2005 and has 7 bedrooms and 5 full and 1 partial baths with 2881 sq. ft. La Isla Drive is located in the EMERALD ISLAND RESORT subdivision. Search EMERALD ISLAND RESORT real estate on www.realty100.com today.