
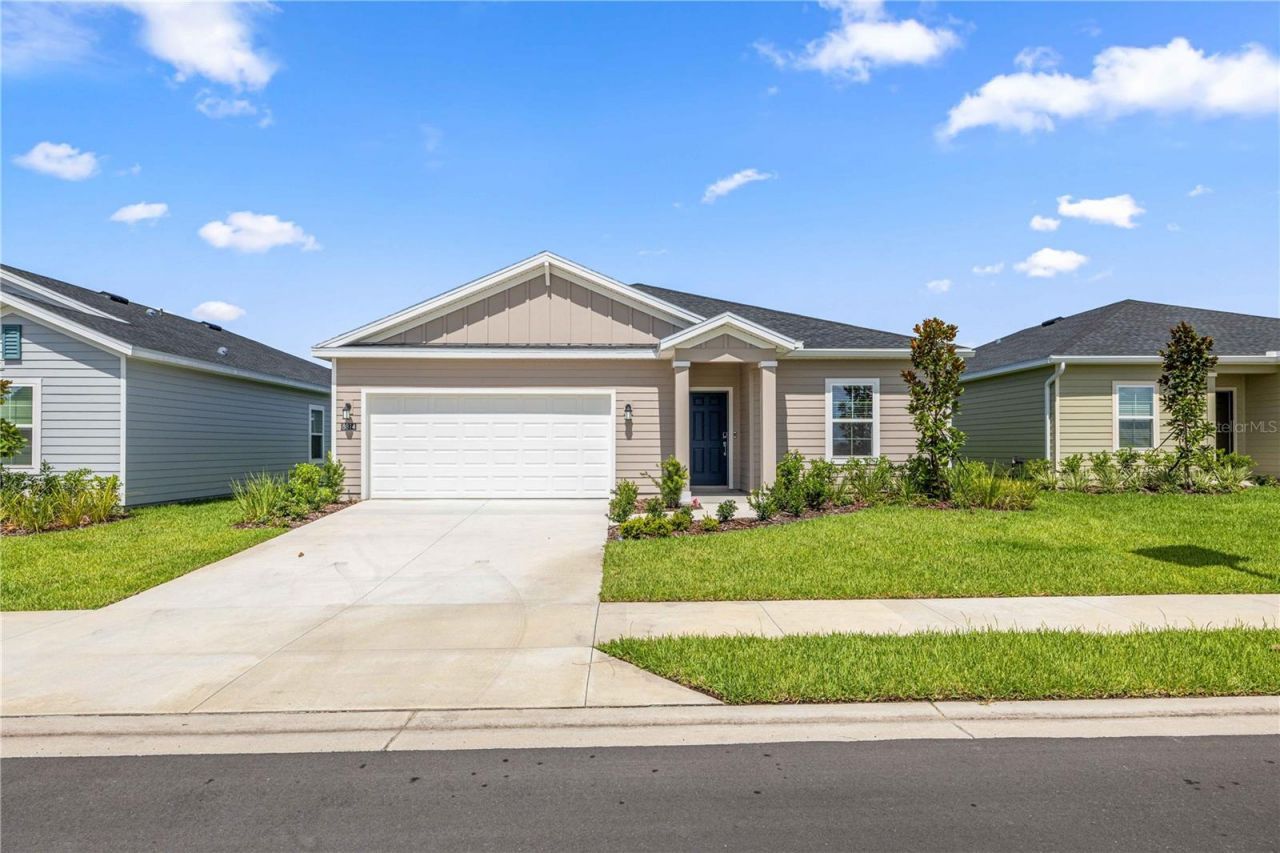
BEDS3
BATHS2 full
SQUARE FEET2,106
MLS#OM734175
STATUSActive
PROPERTY TYPEResidential - Single Family
SUBDIVISIONPIONEER RANCH
Property Description
Under Construction. This single-level home boasts a low-maintenance layout with an open floorplan that connects the kitchen with the living and dining areas. A flex space off the entry, a convenient den and a screened porch provide additional living space for shared enjoyment. Three bedrooms are tucked away to the side of the home, including the luxe owner's suite, complete with a spa-inspired bathroom and walk-in closet.
Property Features
Property Type: Residential - Single Family
Cooling: Central Air
Heating: Heat Pump
Lot Size: 0.14 Acres
Roof Type: Shingle
Stories: 2.0
Taxes: $0
Year Built: 2026
Amenities
Walk-In Closet(s)
Feature Descriptions
Appliances: Dishwasher, Disposal, Microwave, Range
Builder: Lennar Homes
Community Features: Clubhouse, Community Mailbox, Deed Restrictions, Fitness Center, Playground, Pool
Directions: From I-75, take Exit 341 and head west on SW Highway 484. Turn right onto Marion Oaks Course, then left onto SW 49th Avenue Road. Continue south and turn right onto SW 89th Place Road into Pioneer Ranch. Turn right onto SW 69th Terrace, then left onto SW
Exterior: Cement Siding, Frame
Flood Zone Code: X
Flooring: Carpet, Ceramic Tile
Foundation: Slab
HOA Fee: 485/ Semi-Annually
HOA Y/N: Yes
Home Warranty Y/N: No
Lot Dimensions: 0.14
Model: Charle II
Ownership: Fee Simple
Pets Allowed: Yes
Property Attached Y/N: No
Property Sub-Type: Single Family Residence
Sewer: Public Sewer
Showing Instructions: See Remarks
Special Sale Provisions: None
Utilities: Public
Water: Public
Water Access Y/N: No
Zoning: PUD
Local Schools
High School: West Port High School
Middle School: Liberty Middle School
Elementary School: Hammett Bowen Jr. Elementary
Listed By / Shown By
Listed By
Agency Name: LENNAR REALTY
Agency Contact: 352-254-5979
Shown By
Agency Title: Realty 100
Agency Phone: 954-859-2100

Estimate Your Payment
Estimated Payment
$ 772.77 per month $683.23 Principal & Interest $0.00 Property Tax (data not provided by mls) $89.54 Homeowner's Insurance
8687 SW 67th Circle | MLS# OM734175
This single family home located at 8687 SW 67th Circle , Ocala, FL 34476 is currently listed for sale with an asking price of $306,990. This property was built in 2026 and has 3 bedrooms and 2 full baths with 2106 sq. ft. SW 67th Circle is located in the PIONEER RANCH subdivision. Search PIONEER RANCH real estate on www.realty100.com today.