
BEDS3
BATHS2 full 1 partial
SQUARE FEET1,420
MLS#B26093844
STATUSActive
PROPERTY TYPEResidential - Townhouse
SUBDIVISIONHARVEST SECTION ONE CONDO
Property Description
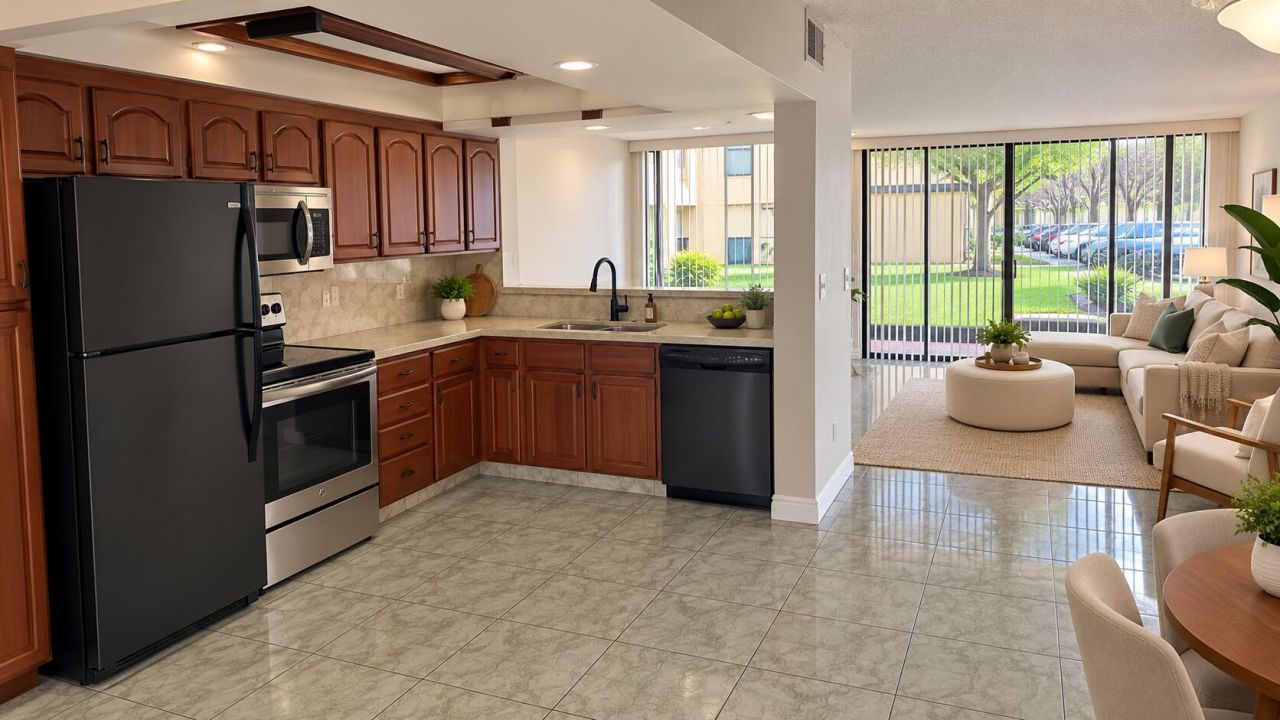
AMAZING OPPORTUNITY TO OWN A SPACIOUS 3 BEDROOM CORNER TOWNHOUSE IN DAVIE FOR UNDER 300K! MOVE- IN READY AND IDEAL FOR BOTH HOMEOWNERS AND INVESTORS, WITH RENTAL POTENTIAL FROM DAY ONE ! PRIME LOCATION BETWEEN PINE ISLAND AND UNIVERSITY DRIVE, NEAR SCHOOLS, COLLEGES (NSU, BC ETC..) SHOPPING CENTERS, RESTURANTS AND MAJOR RETAILERS INCLUDING PUBLIX, WALMART, COSTCO, TRADER JOE'S, WHOLE FOOD MARKET, HOME DEOPOT AND MORE, CONVENIENT ACCESS TO I- 595, I-95, THE TURNPIKE AND FORT LAUDERDALE AIRPORT. ASSOCIATION FEE INCLUDED WATER, SEWER, TRASH, INSURANCE, ROOF MAINTENANCE AND EXTERIOR MAINTANANCE (ROOF RECENTLY DONE. ENJOY THE COMMUNITY'S LARGE SWIMMING POOL ON A HOT SUNNY DAY IN PARADISE. NO FLOOD INSURANCE REQUIERD! COME SEE IT FOR YOURSELF ! COME AND SEE THIS BEAUTY !
Property Features
Property Type: Residential - Townhouse
Cooling: Central Air, Ceiling Fan(s)
Heating: Central
Roof Type: Flat
Stories: 2.0
Taxes: $6,222
Year Built: 1980
Amenities
Pantry
Closet Cabinetry
Balcony
Feature Descriptions
Appliances: Electric Water Heater, Water Heater Owned, Disposal, Microwave, Oven, Refrigerator, Water Heater, Washer, Range
Association Amenities: Management, Parking, Pool, Manager On Site, Street Lights
Association Fee Includes: Insurance, Maintenance Grounds, Sewer, Trash, Water, Common Areas, Roof Repairs, Recreation Facility
Balcony: Balcony - Screened
Days on Site: 1
Exterior: CBS
Flooring: Ceramic Tile, Wood
HOA Fee: $663.12/ Monthly
Laundry: Laundry Room
Parcel#: 504121bg0130
Parking: Assigned, Guest
Parking Notes: Assigned, Guest
Patio/Porch: Patio - Open, Porch - Screened, Patio, Porch
Pets Allowed: Yes, Breed Restrictions
Restrictions: Other Restrictions, Parking - No Trailer
Sewer: Public Sewer
Special View Info: Garden
SQFT Living: 1420
Structure Type: Townhouse
Total Rooms: 3
Utilities: Sewer Available, Water Available
Utilities: Sewer Available, Water Available
Water: Public
Windows: Blinds, Sliding
Local Schools
High School: Western
Middle School: Indian Ridge
Elementary School: Silver Ridge
Listed By / Shown By
Listed By
Agency Name: United Realty Group Inc
Agency Phone: 954-450-2000
Shown By
Agency Title: Realty 100
Agency Phone: 954-859-2100

Estimate Your Payment
Estimated Payment
$ 1,235.91 per month $634.29 Principal & Interest $518.50 Property Tax $83.13 Homeowner's Insurance
8701 SW 30th Street, Unit 205 | MLS# B26093844
This townhouse located at 8701 SW 30th Street, Unit 205, Davie, FL 33328 is currently listed for sale with an asking price of $285,000. This property was built in 1980 and has 3 bedrooms and 2 full and 1 partial baths with 1420 sq. ft. SW 30th Street, Unit 205 is located in the HARVEST SECTION ONE CONDO subdivision. Search HARVEST SECTION ONE CONDO real estate on www.realty100.com today.