
BEDS3
BATHS2 full 1 partial
SQUARE FEET2,185
MLS#B26084302
STATUSActive
PROPERTY TYPEResidential - Townhouse
SUBDIVISIONPINE ISLAND COMMERCIAL
Property Description
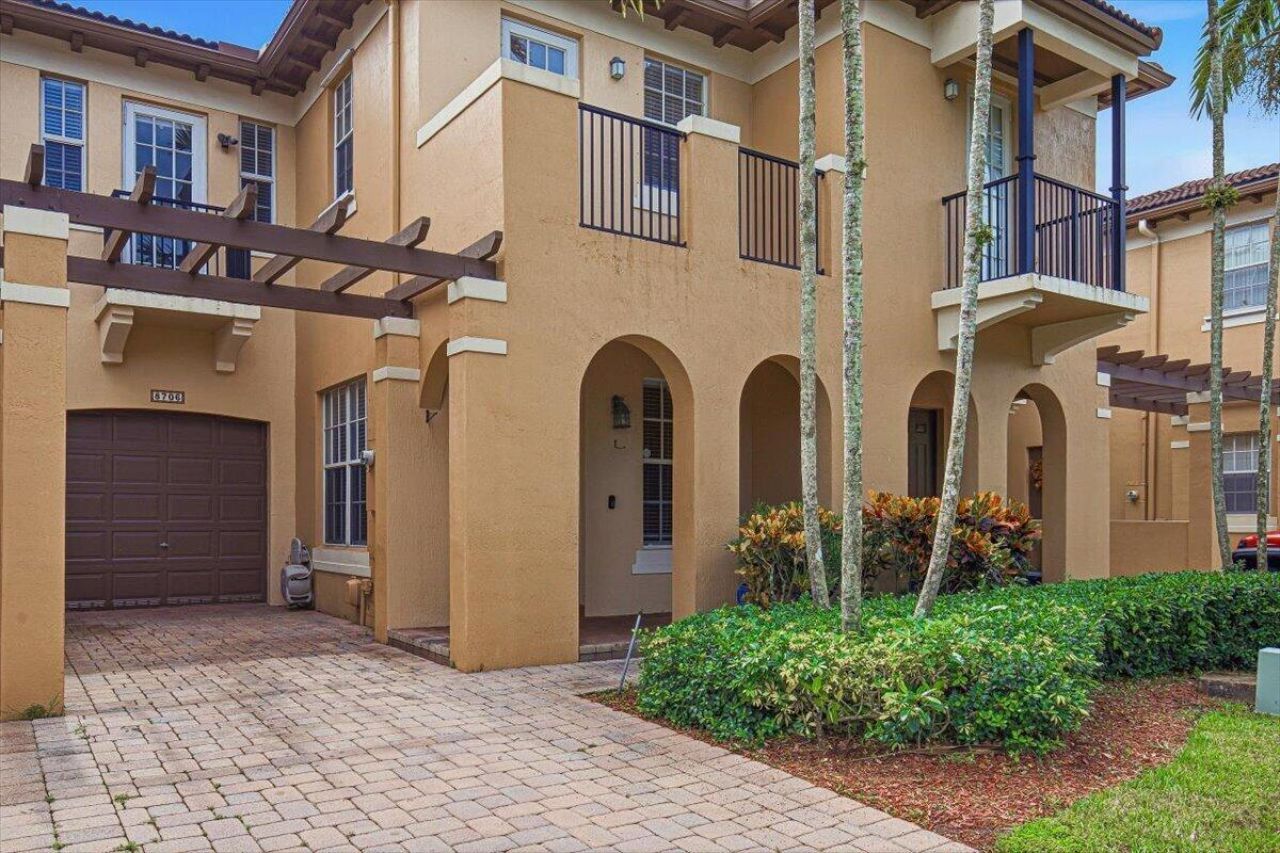
Aggressively priced 3-bedroom, 2.5-bathroom townhouse offering exceptional value, comfort, and low-maintenance living. The inviting kitchen features granite countertops and new appliances. Upstairs, the spacious primary suite boasts two walk-in closets and a private terrace, while both additional bedrooms also enjoy their own terrace. An upstairs laundry room includes a new washer and dryer. Additional features include a one-car garage, driveway parking for two vehicles, and a spacious backyard patio for relaxing or entertaining. Enjoy easy access to the community pool and playground, plus convenient proximity to shopping, dining, schools, and major highways.
Property Features
Property Type: Residential - Townhouse
Cooling: Central Air, Electric
Garage: 1 car attached
Heating: Central, Electric
Lot Size: 0.05 Acres
Roof Type: Tile
Stories: 2.0
Taxes: $5,562
Year Built: 2005
Amenities
Entrance Foyer
Feature Descriptions
Appliances: Dryer, Disposal, Dishwasher, Microwave, Refrigerator, Washer, Freezer
Association Amenities: Clubhouse, Parking
Association Fee Includes: Maintenance Grounds, Common Areas, Pool Service
Days on Site: 28
Exterior: CBS
Flooring: Vinyl
Furnished: Unfurnished
HOA Fee: $315/ Monthly
Laundry: In Unit, Upper Level
Parcel#: 504128350070
Parking: Driveway, Guest, Paver Block, Garage, Attached Garage
Parking Notes: Driveway, Guest, Paver Block, Garage, Attached Garage
Pets Allowed: Yes, Pet Restrictions Possible
Restrictions: Buyer Approval Required, Parking - No Boat
Sewer: Public Sewer
SQFT Living: 1912
Structure Type: Townhouse
Total Rooms: 3
Utilities: Sewer Available
Utilities: Sewer Available
Water: Public
Local Schools
High School: Western
Middle School: Indian Ridge
Elementary School: Silver Ridge
Listed By / Shown By
Listed By
Agency Name: Century 21 Hansen Realty Inc
Agency Phone: 954-776-5400
Shown By
Agency Title: Realty 100
Agency Phone: 954-859-2100

Estimate Your Payment
Estimated Payment
$ 1,721.86 per month $1,112.56 Principal & Interest $463.50 Property Tax $145.80 Homeowner's Insurance
8706 Blaze Court | MLS# B26084302
This townhouse located at 8706 Blaze Court, Davie, FL 33328 is currently listed for sale with an asking price of $499,900. This property was built in 2005 and has 3 bedrooms and 2 full and 1 partial baths with 2185 sq. ft. Blaze Court is located in the PINE ISLAND COMMERCIAL subdivision. Search PINE ISLAND COMMERCIAL real estate on www.realty100.com today.