
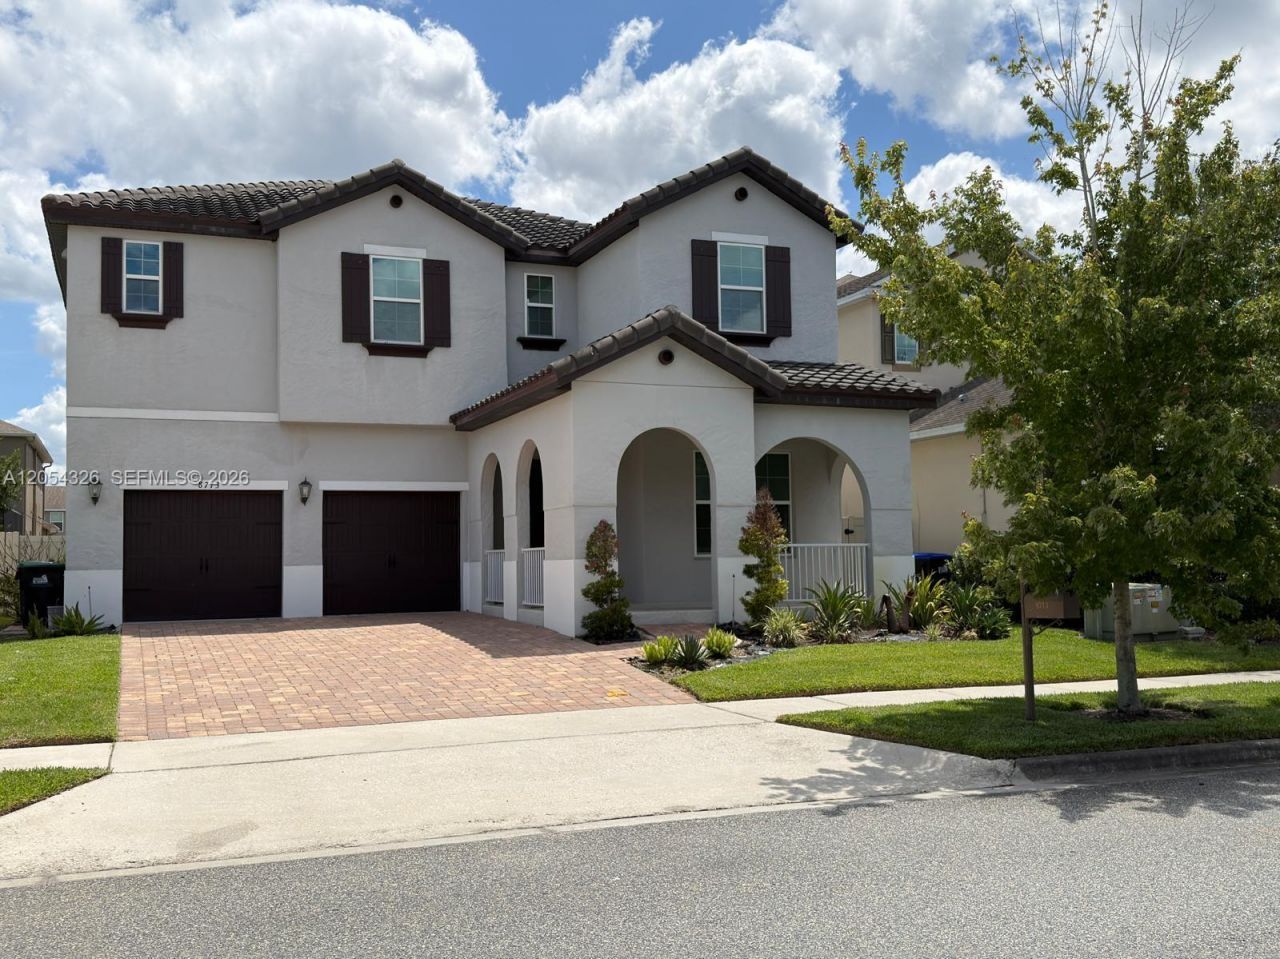
BEDS3
BATHS2 full 1 partial
MLS#A12054326
STATUSActive
PROPERTY TYPEResidential - Single Family
SUBDIVISIONWindermere Trails Phase 3A
Property Description
Beautiful and spacious 3-bedroom, 2.5-bath home with 2,497 sq ft of living space, ideally located in the highly desirable Windermere area, just 15 minutes from Magic Kingdom. Built in 2016, this move-in-ready home features a bright open-concept floor plan with expansive living and dining areas, perfect for entertaining and everyday living. The modern kitchen flows seamlessly into the main living space, creating a warm and inviting atmosphere. Enjoy a generously sized backyard with plenty of room for outdoor entertaining, family gatherings, or adding a future pool. This well-maintained property offers comfort, style, and functionality in one of Central Floridas most sought-after communities. Conveniently located near top-rated schools, shopping, dining, golf courses, major highways, and world-famous attractions, this home is ideal as a primary residence, vacation home, or investment opportunity. Dont miss the chance to own this exceptional Windermere property!
Property Features
Property Type: Residential - Single Family
Cooling: Central Air
Garage: 2
Heating: None
Home Style: Detached, Two Story
Roof Type: Concrete, Curved/S-Tile Roof
Taxes: $9,221
Year Built: 2016
Amenities
First Floor Entry
No Additional Rooms
Feature Descriptions
Appliances: Dishwasher, Dryer, Electric Range, Microwave, Refrigerator, Washer
Community Features: Clubhouse, Pool
Crops Included Y/N: No
Exterior: CBS Construction
Flooring: Ceramic Floor, Vinyl
HOA Fee: 364/ Quarterly
Home Warranty Y/N: No
Lease Considered Y/N: No
Listing Terms: All Cash, Conventional
Lot: Less Than 1/4 Acre Lot
Parcel#: 36-23-27-9162-03-350
Parking: Driveway
Parking Notes: Driveway
Patio/Porch: Patio
Property Attached Y/N: No
Property Sub-Type: Single Family Residence
Sewer: Public Sewer
Special View Info: Garden
Swimming Pool: Yes
Water: Municipal Water
Listed By / Shown By
Listed By
Agency Name: Realty One Group Evolution
Agency Phone: 786-477-4715
Shown By
Agency Title: Realty 100
Agency Phone: 954-859-2100

Estimate Your Payment
Estimated Payment
$ 2,731.86 per month $1,735.94 Principal & Interest $768.42 Property Tax $227.50 Homeowner's Insurance
8713 Crescendo | MLS# A12054326
This single family home located at 8713 Crescendo , Windermere, FL 34786 is currently listed for sale with an asking price of $780,000. This property was built in 2016 and has 3 bedrooms and 2 full and 1 partial baths. Crescendo is located in the Windermere Trails Phase 3A subdivision. Search Windermere Trails Phase 3A real estate on www.realty100.com today.